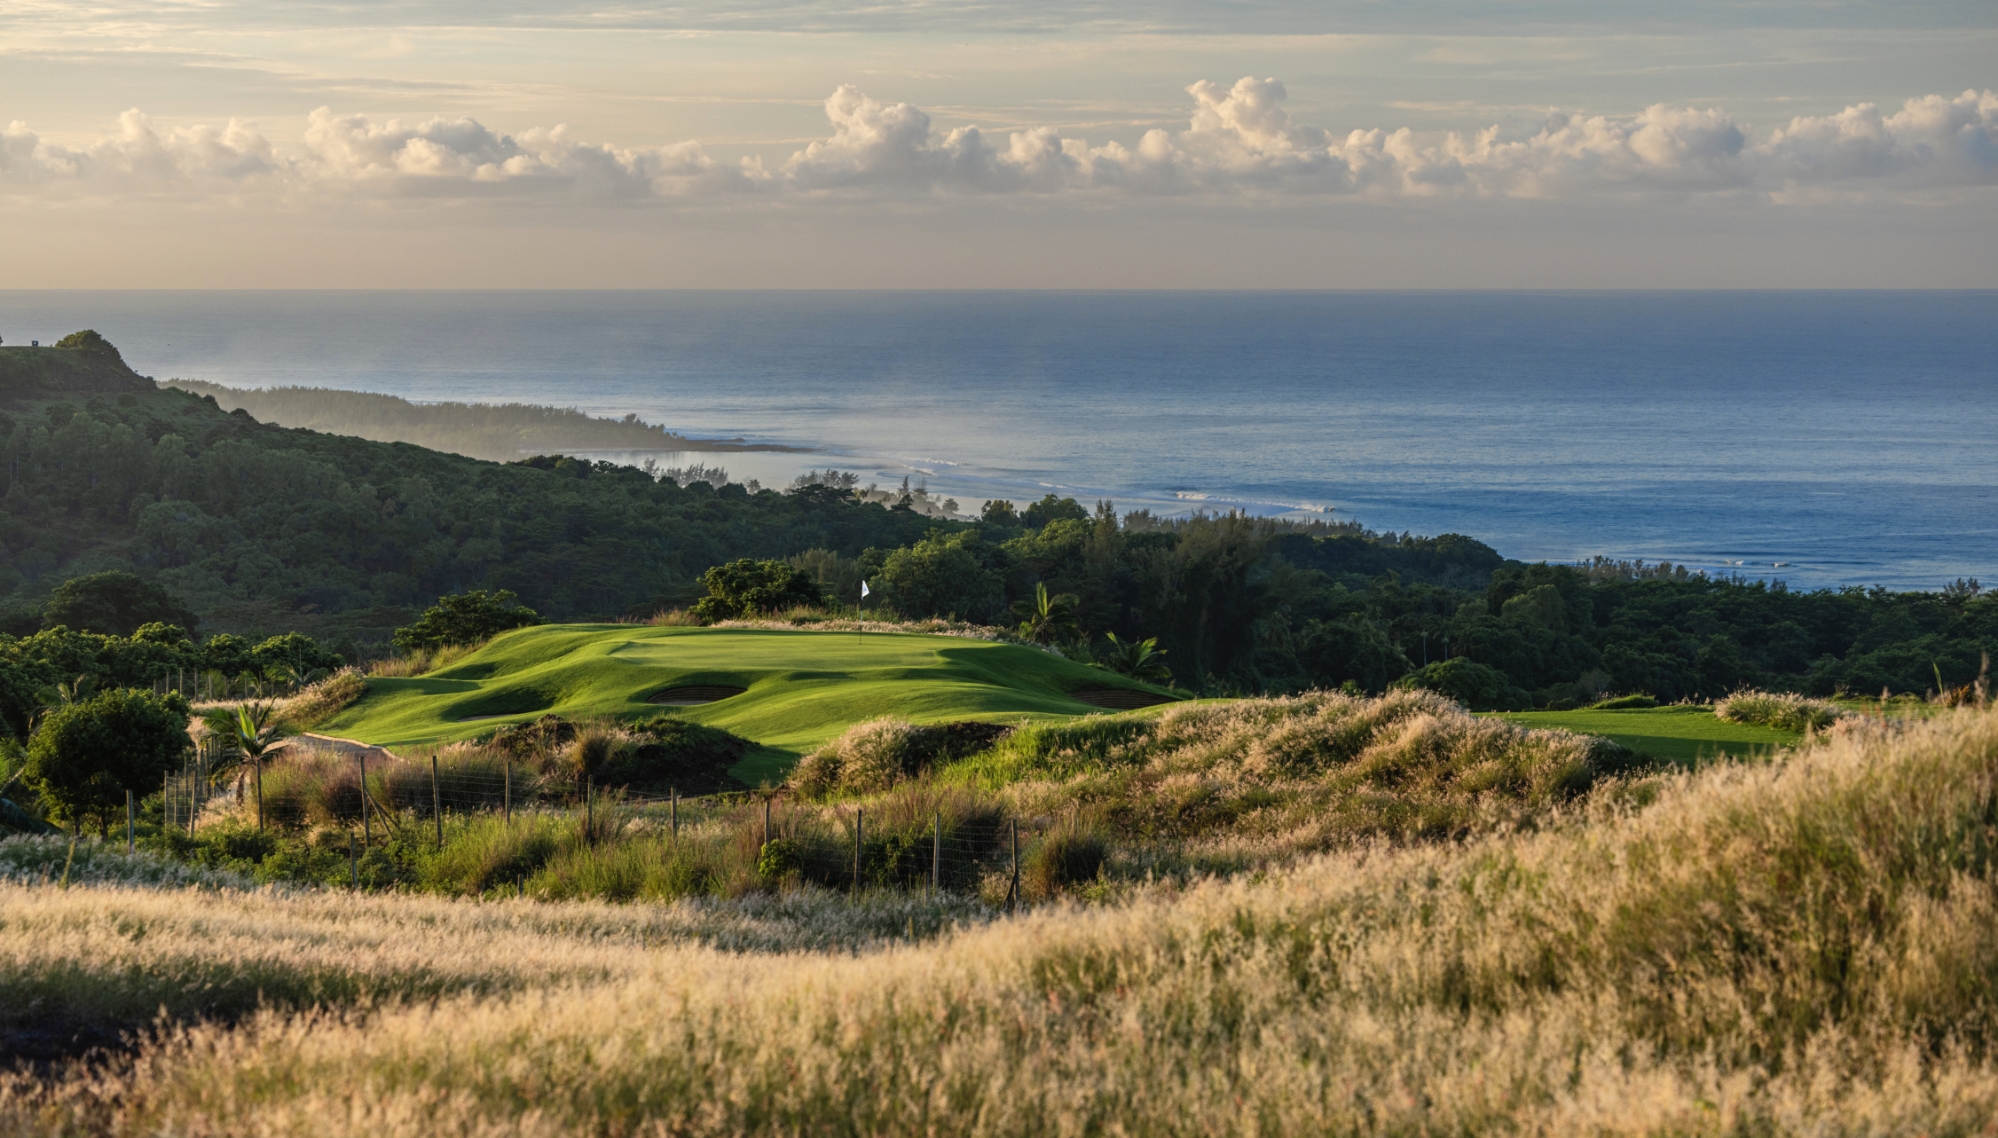
Villa Adenium

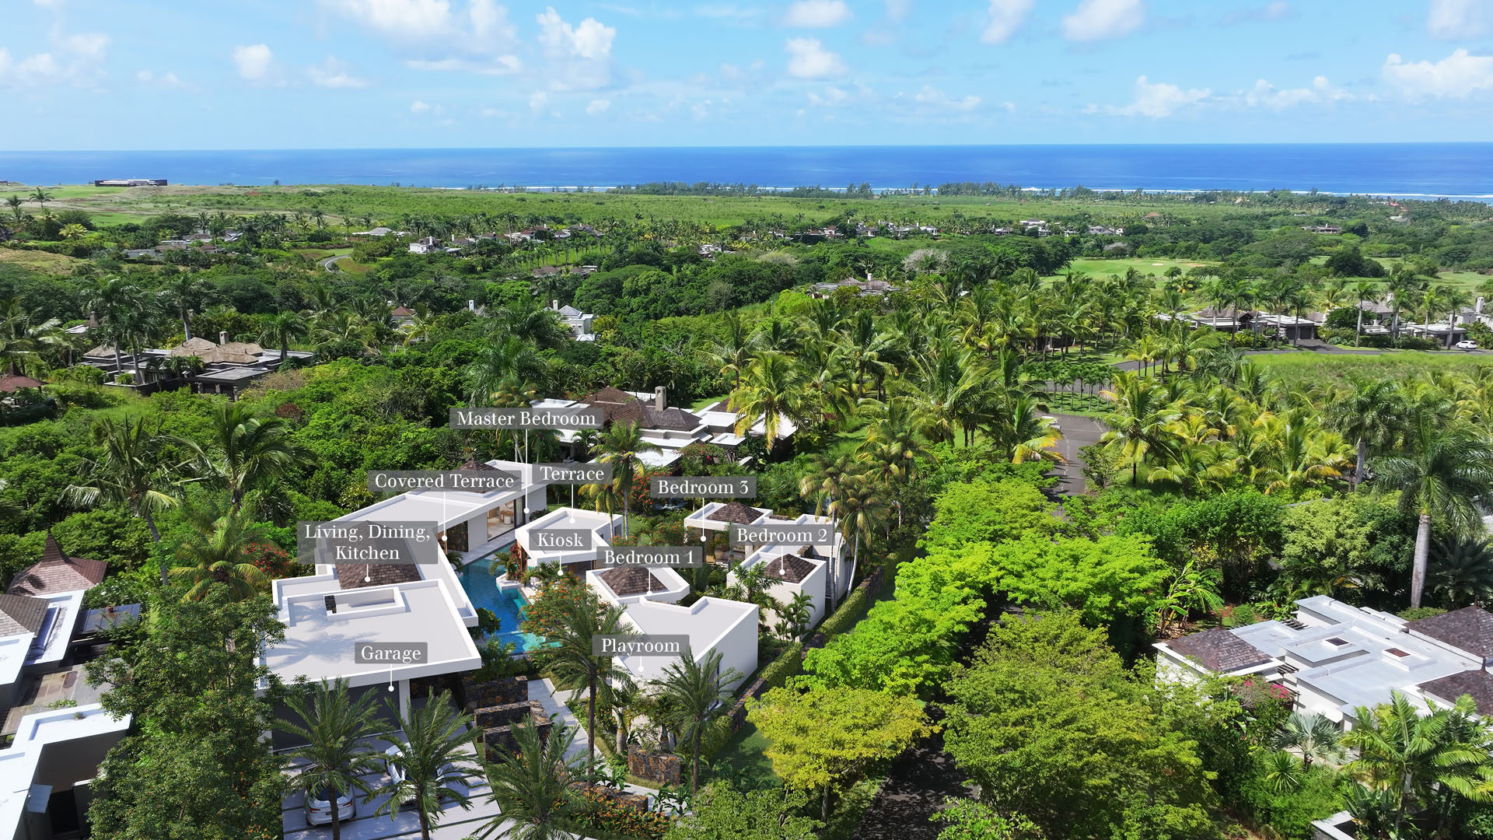
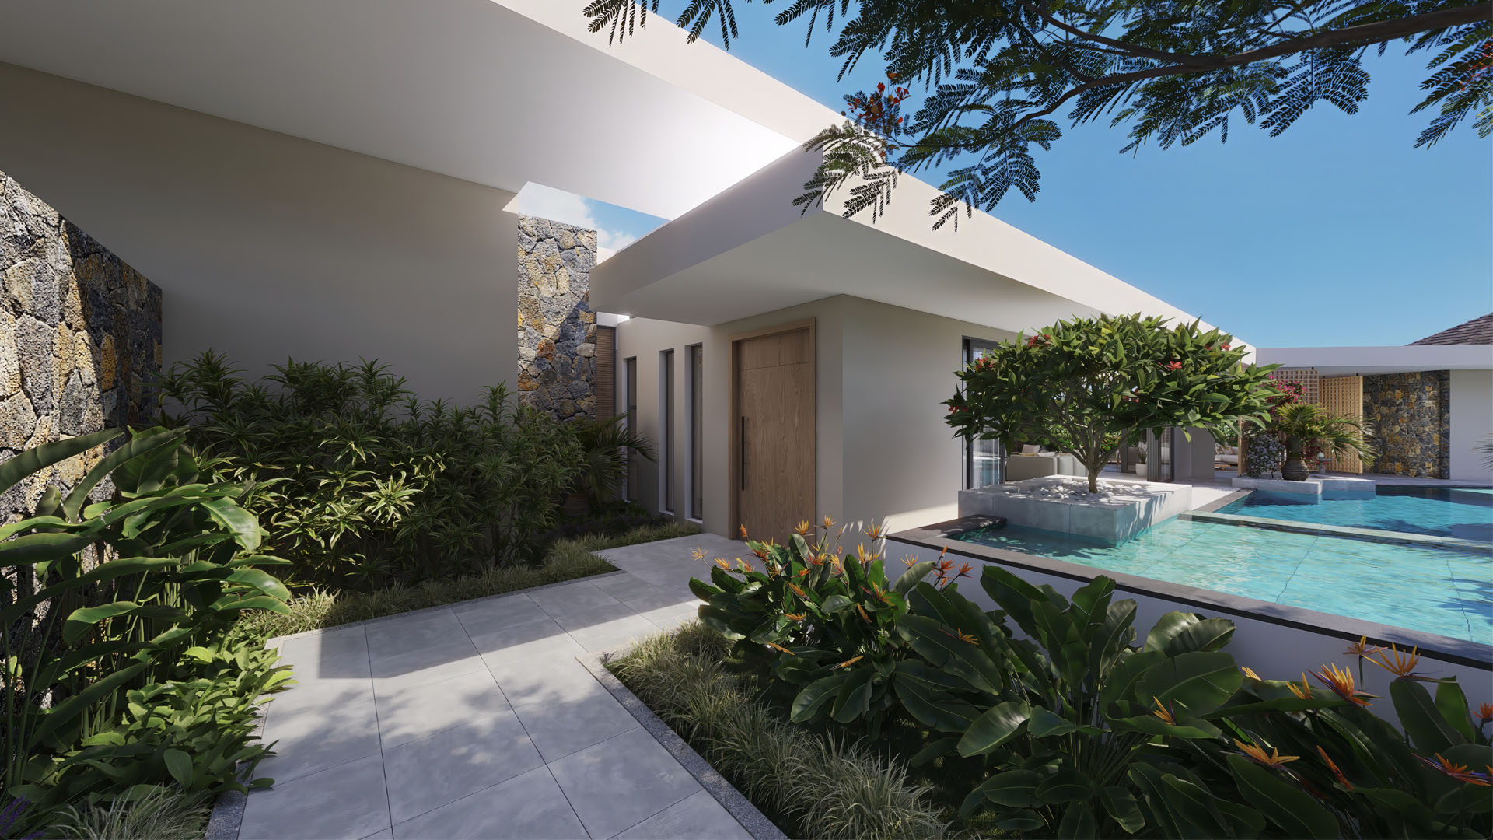
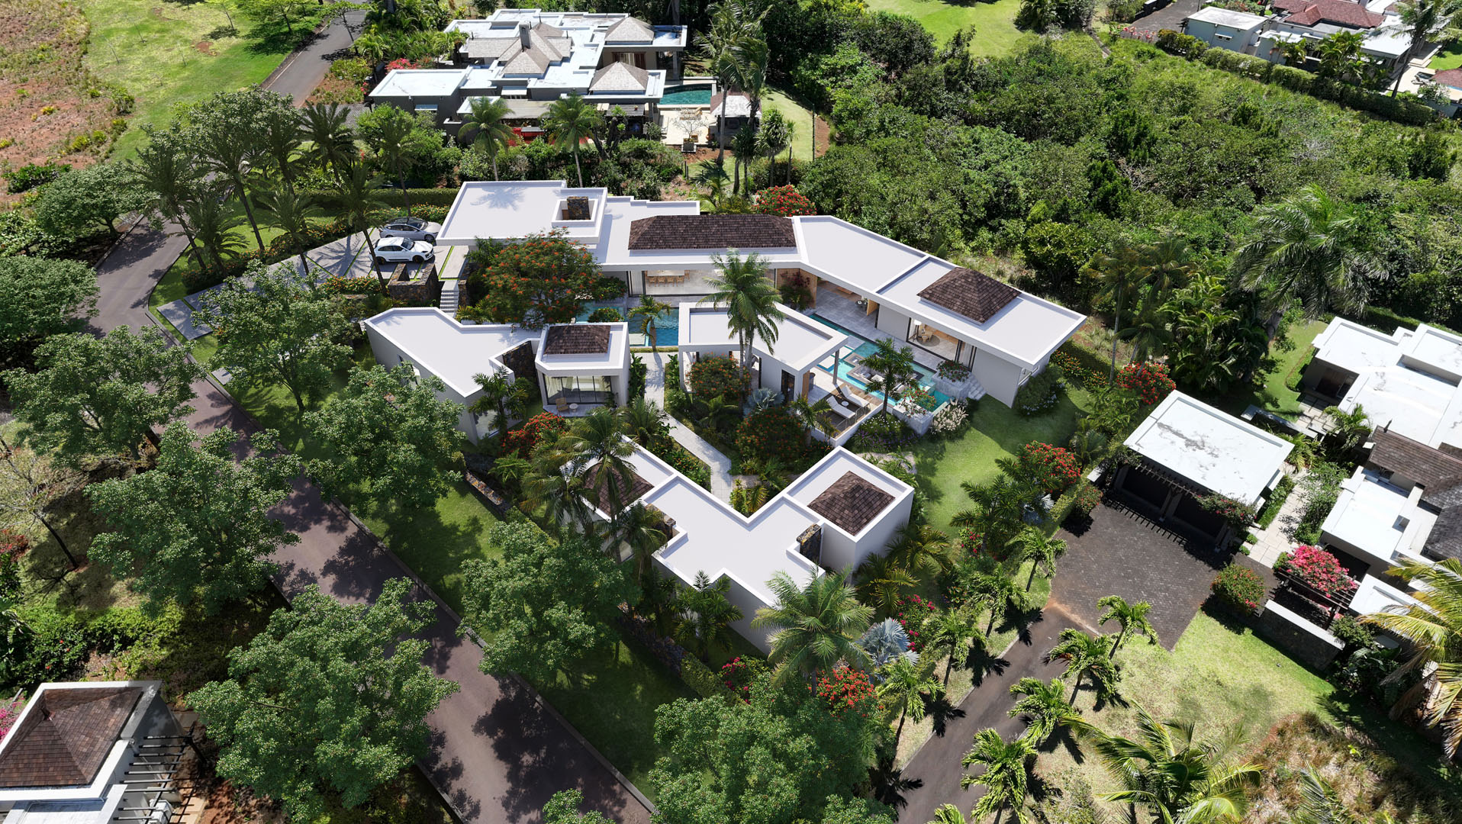
Nestled in the historic heart of the Héritage Estate, Villa Adenium stands proudly on a generous 1,501 m² plot.
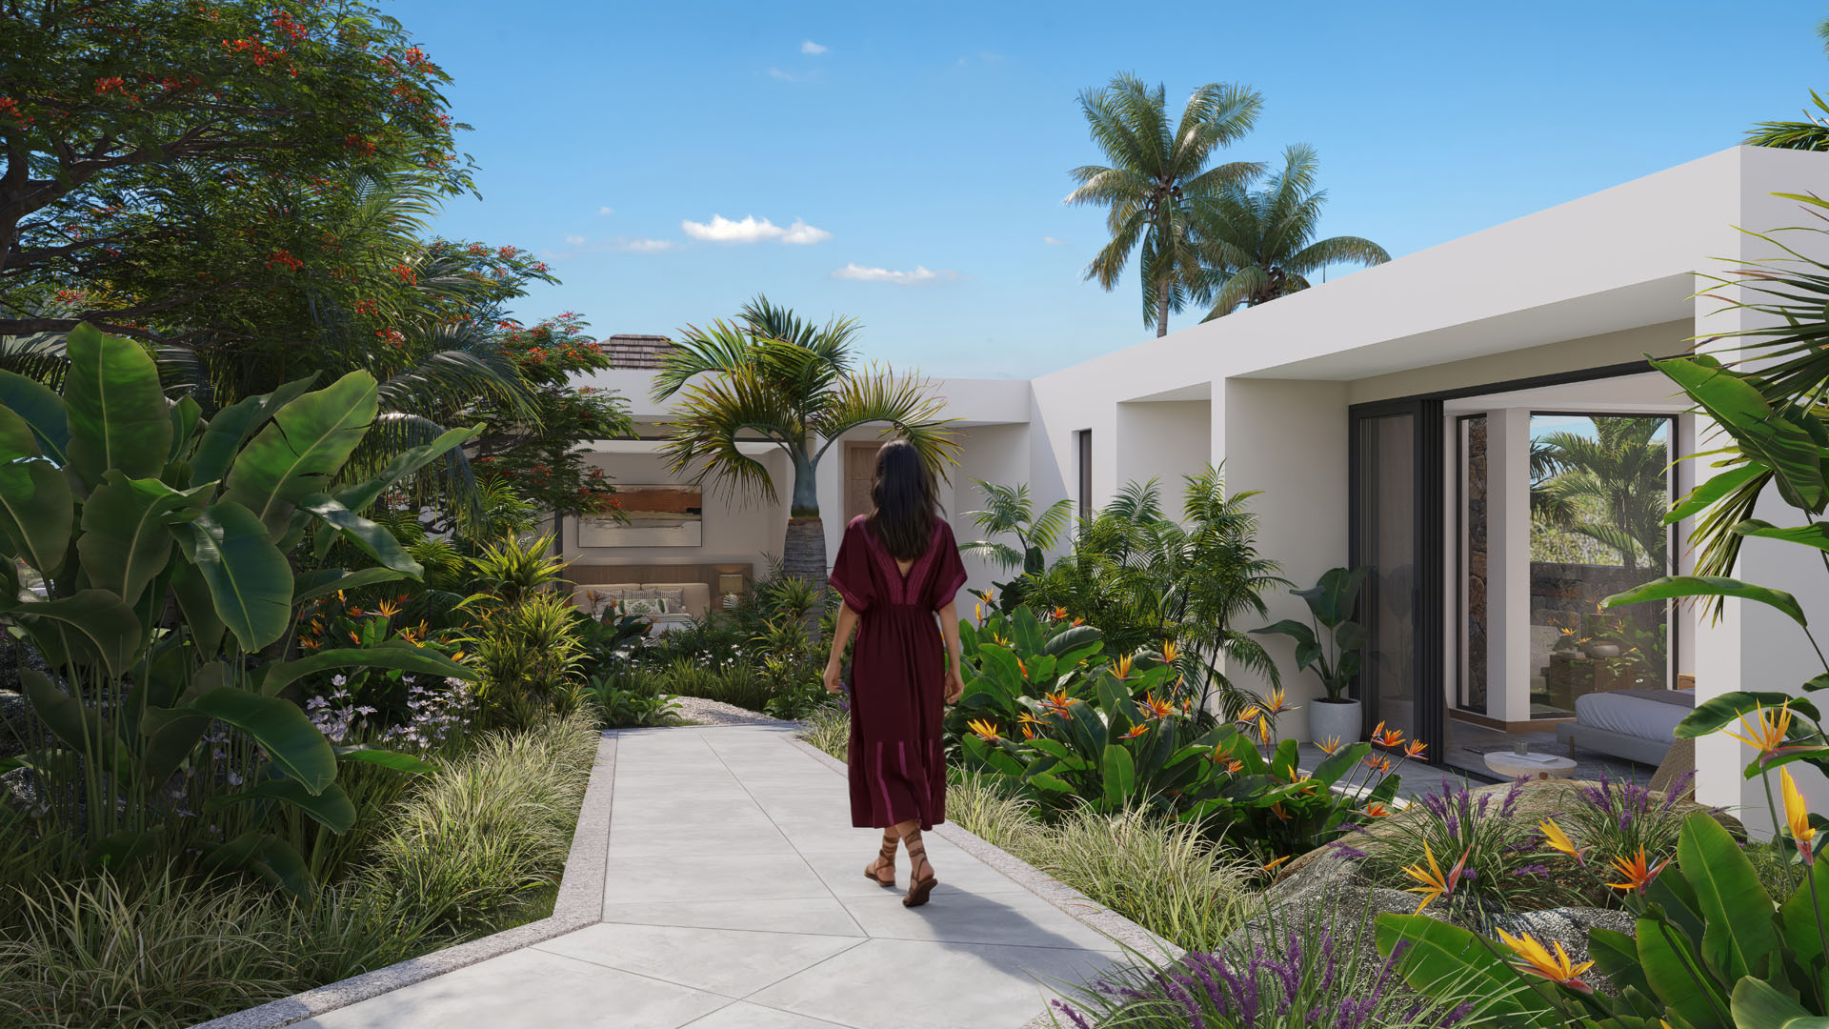
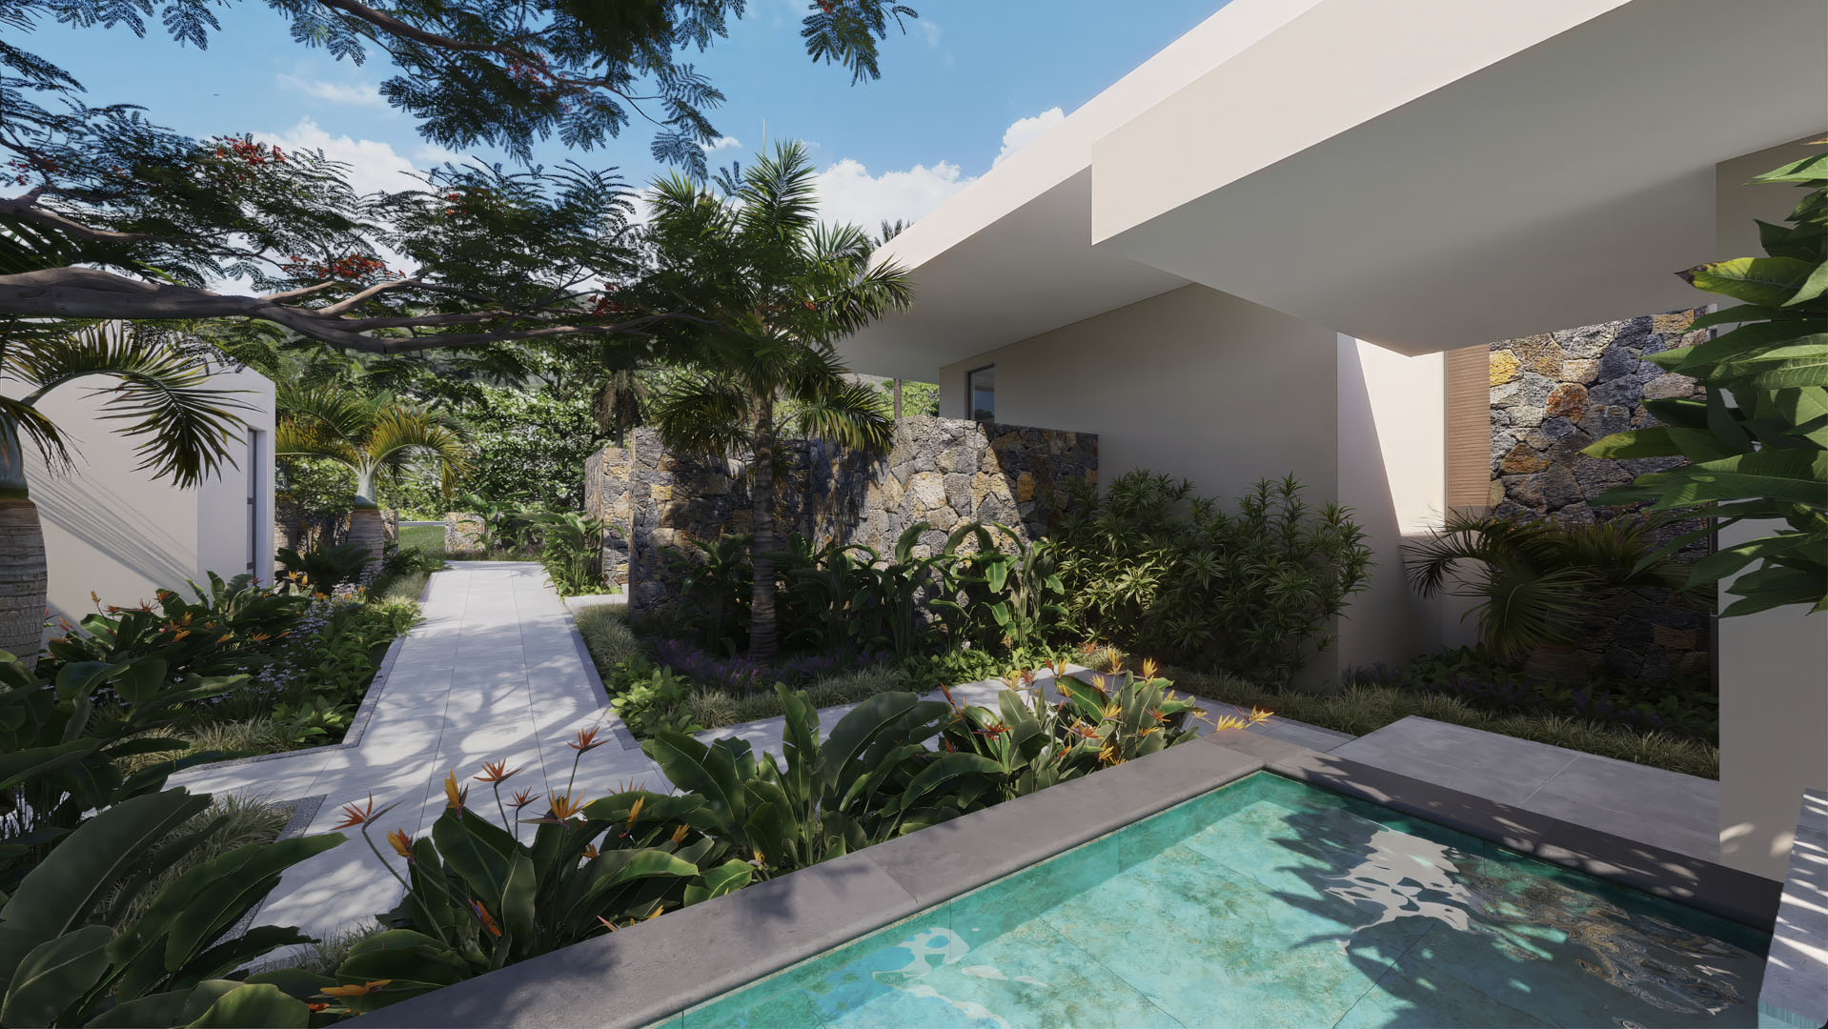
Its exceptional setting offers an open view over a vast landscaped garden, a rare glimpse of the sea, and an environment enriched by the estate’s timeless character.
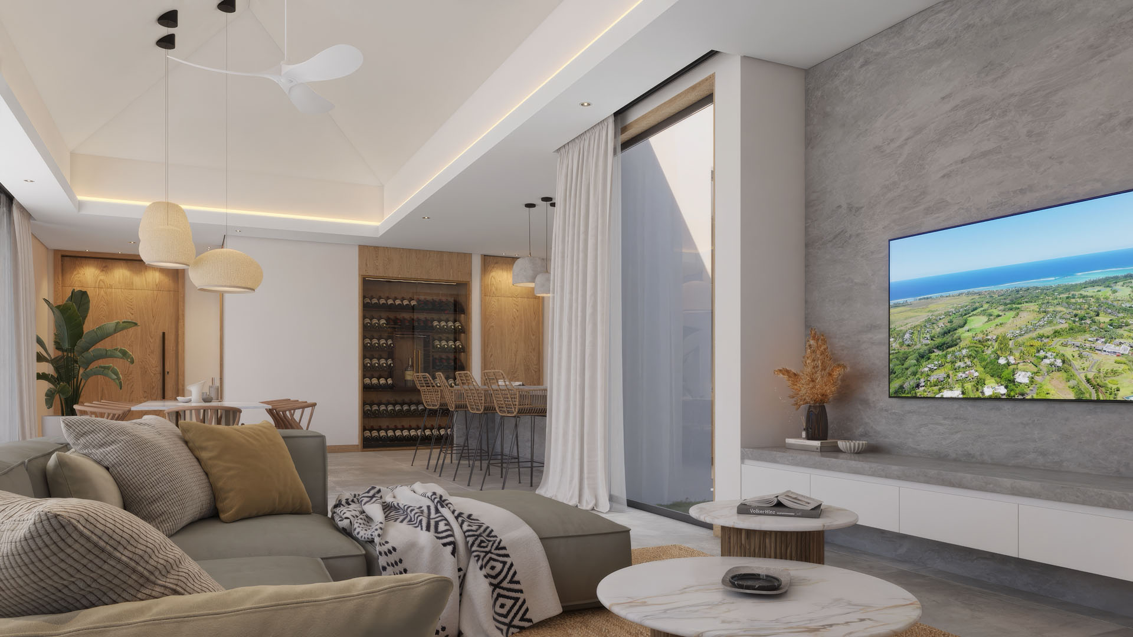
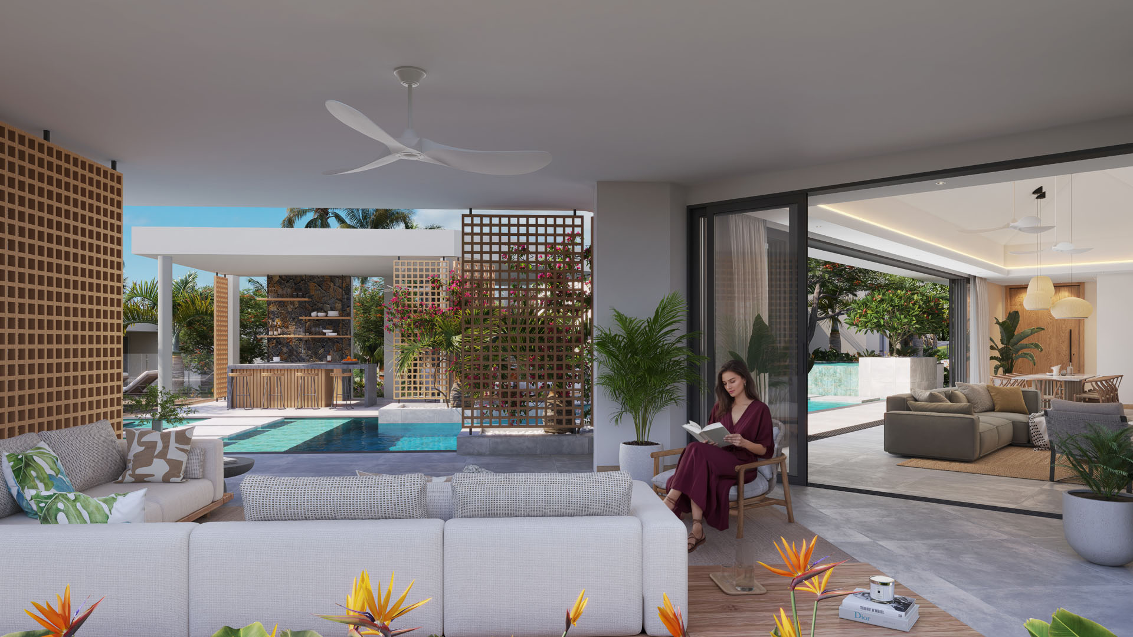

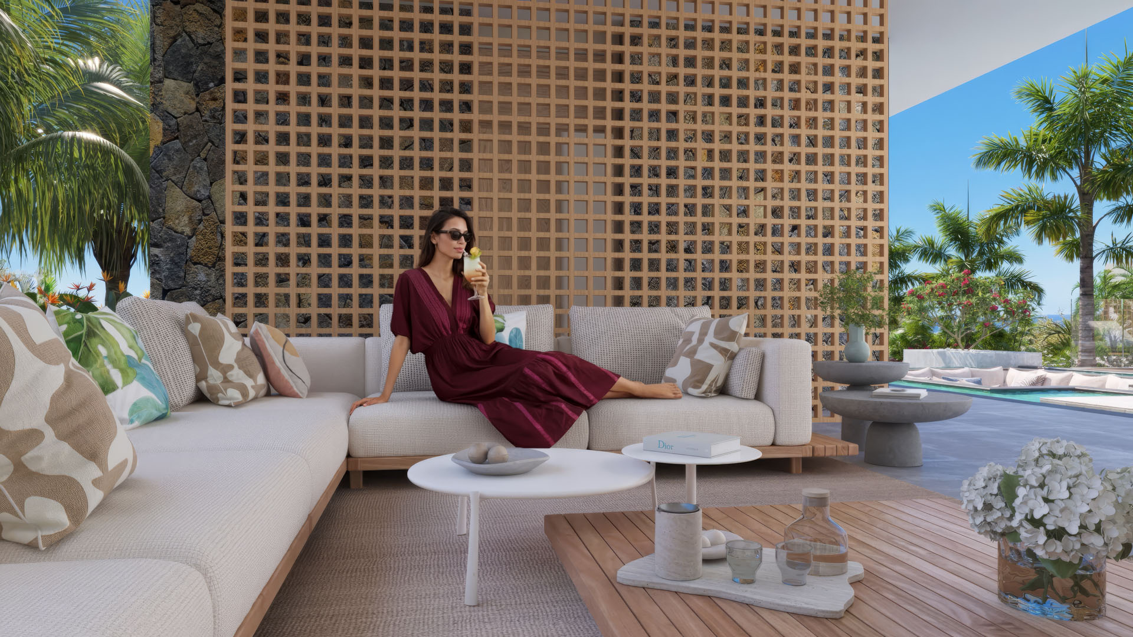
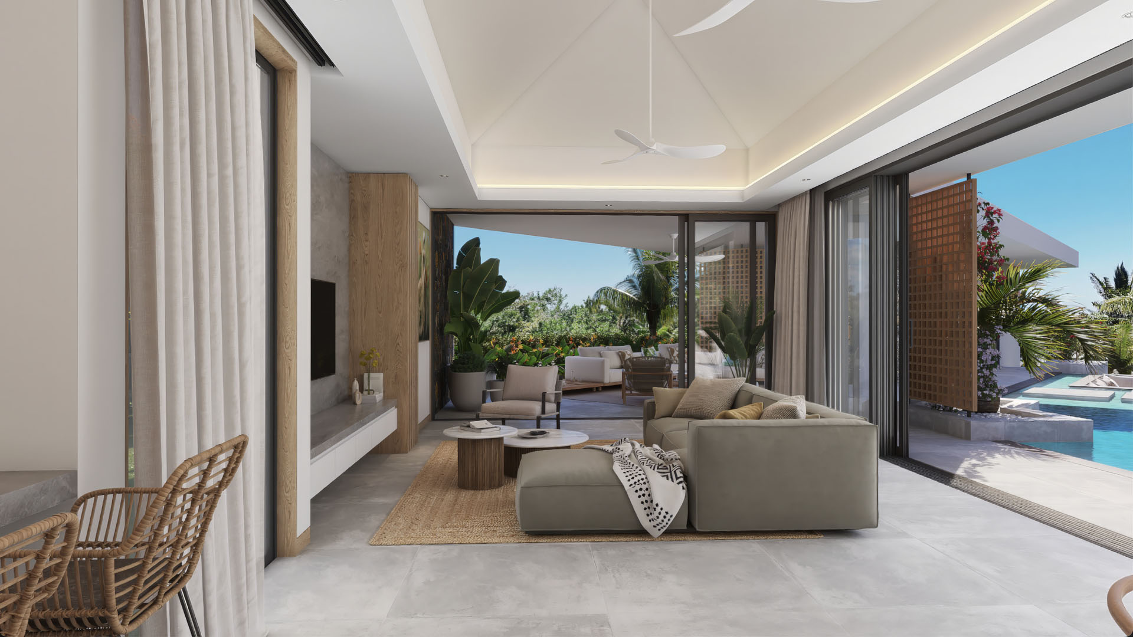
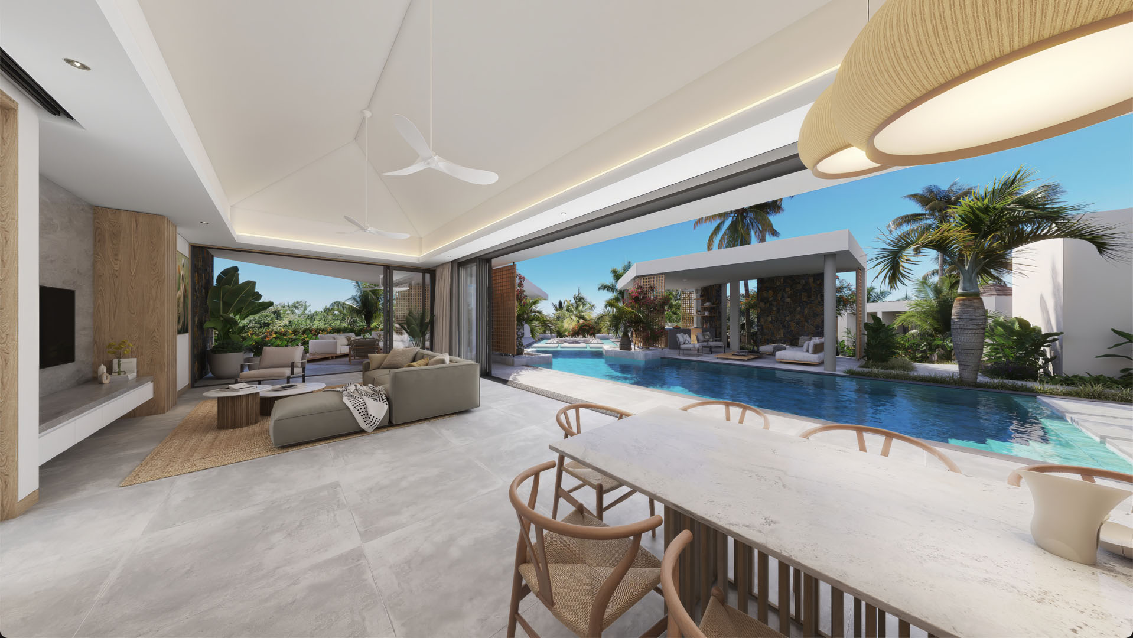
Contemporary volumes, expansive glass openings and open-plan spaces naturally extend indoor living toward the terraces and the garden.
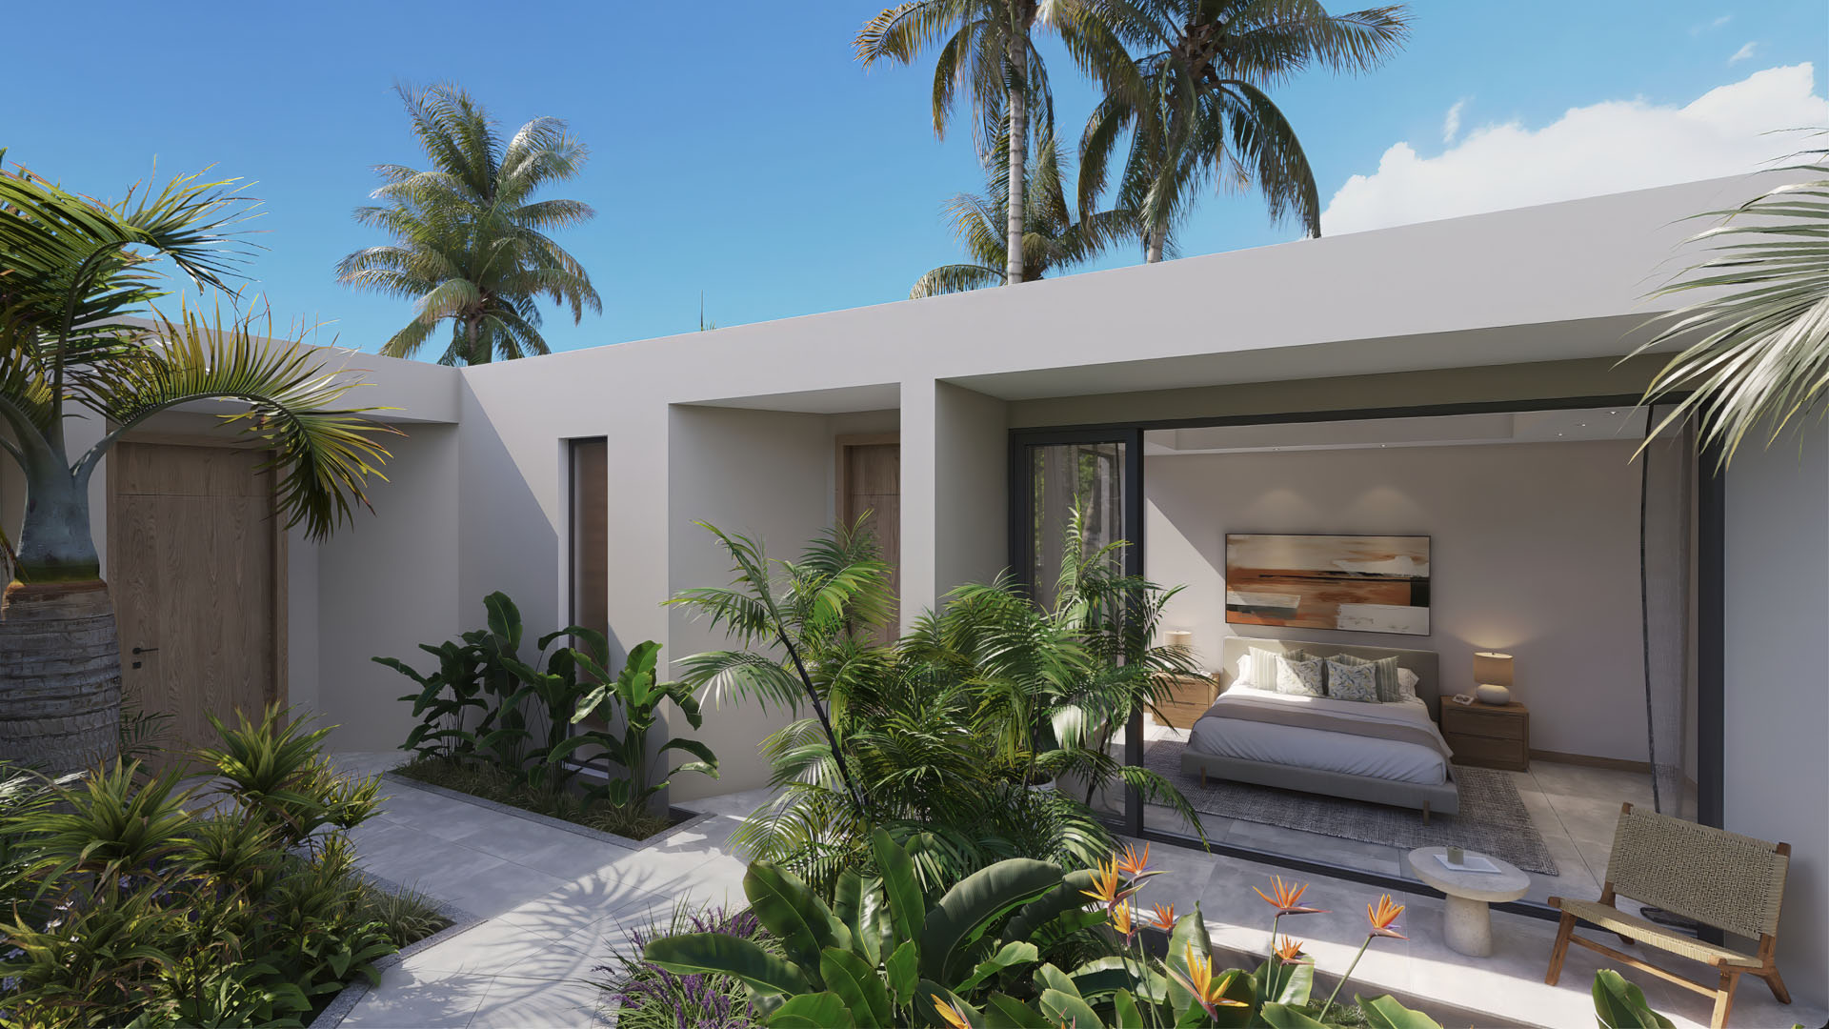
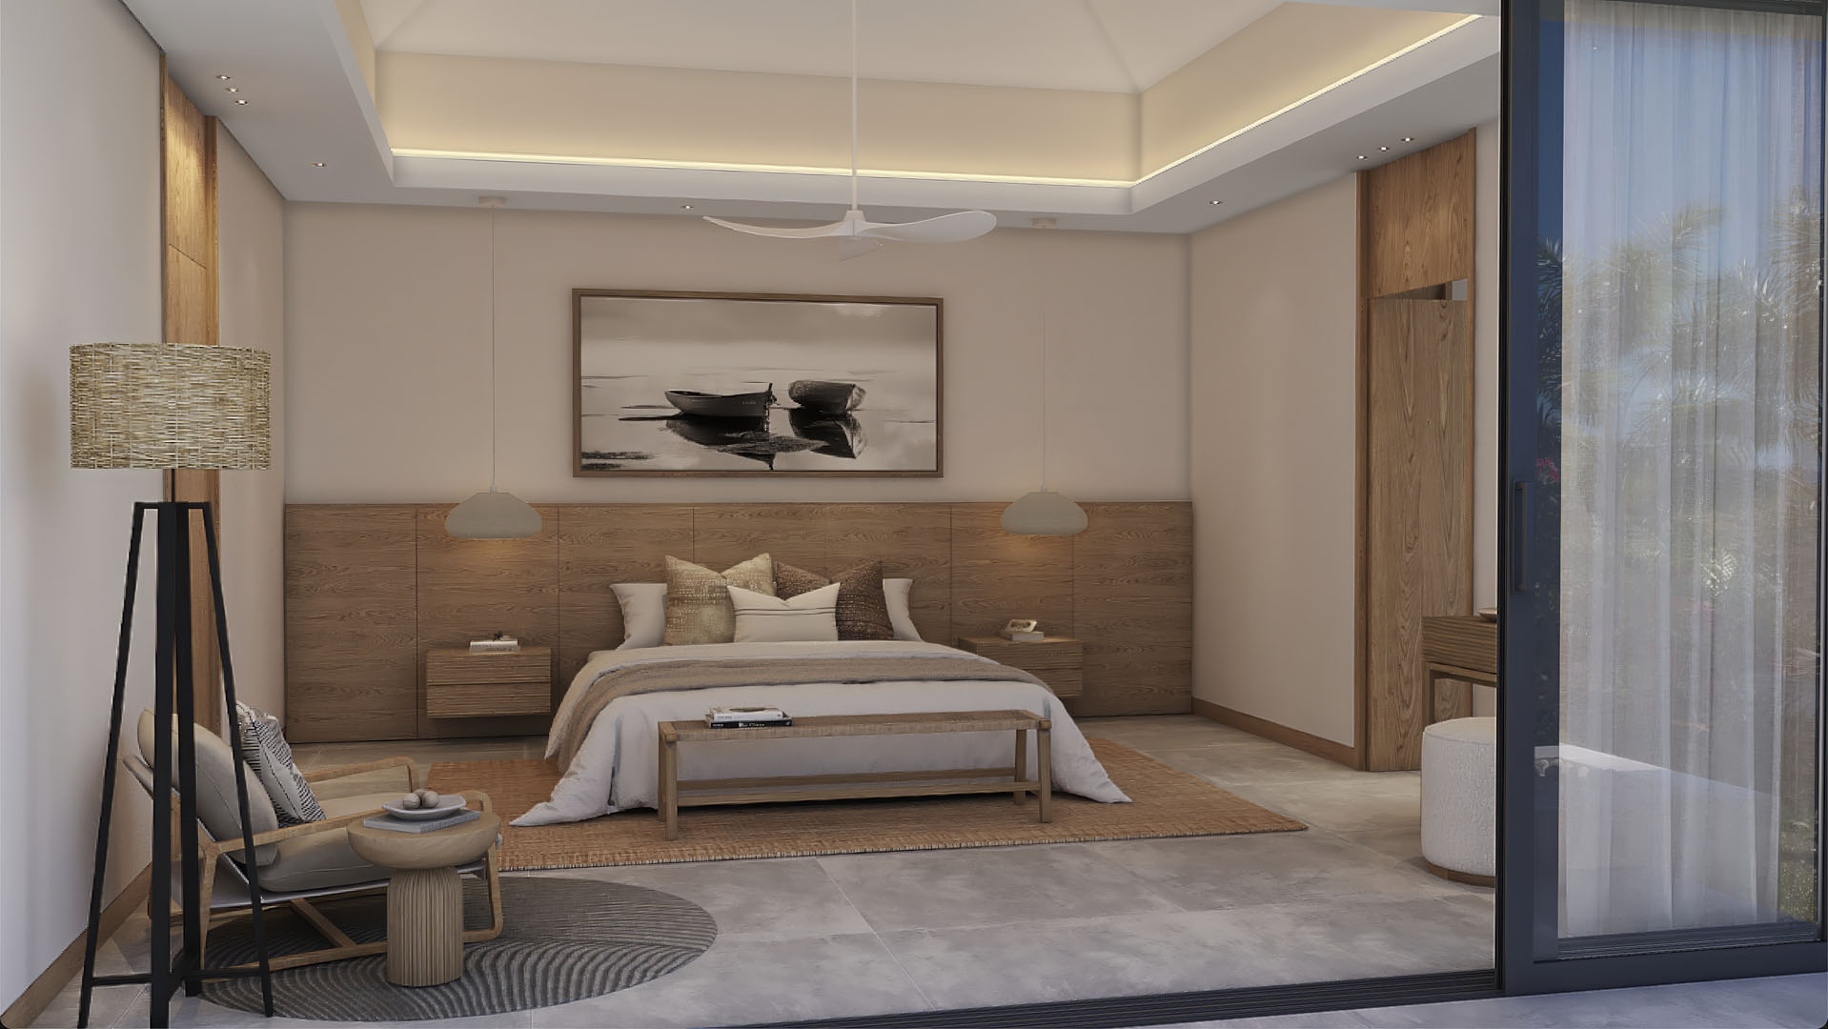
Designed as a collection of refined pavilions, the villa features independent, private suites, each opening onto the outdoors to ensure comfort and intimacy for its occupants.
ROOMS TO DISCOVER
Indoor Living Rooms
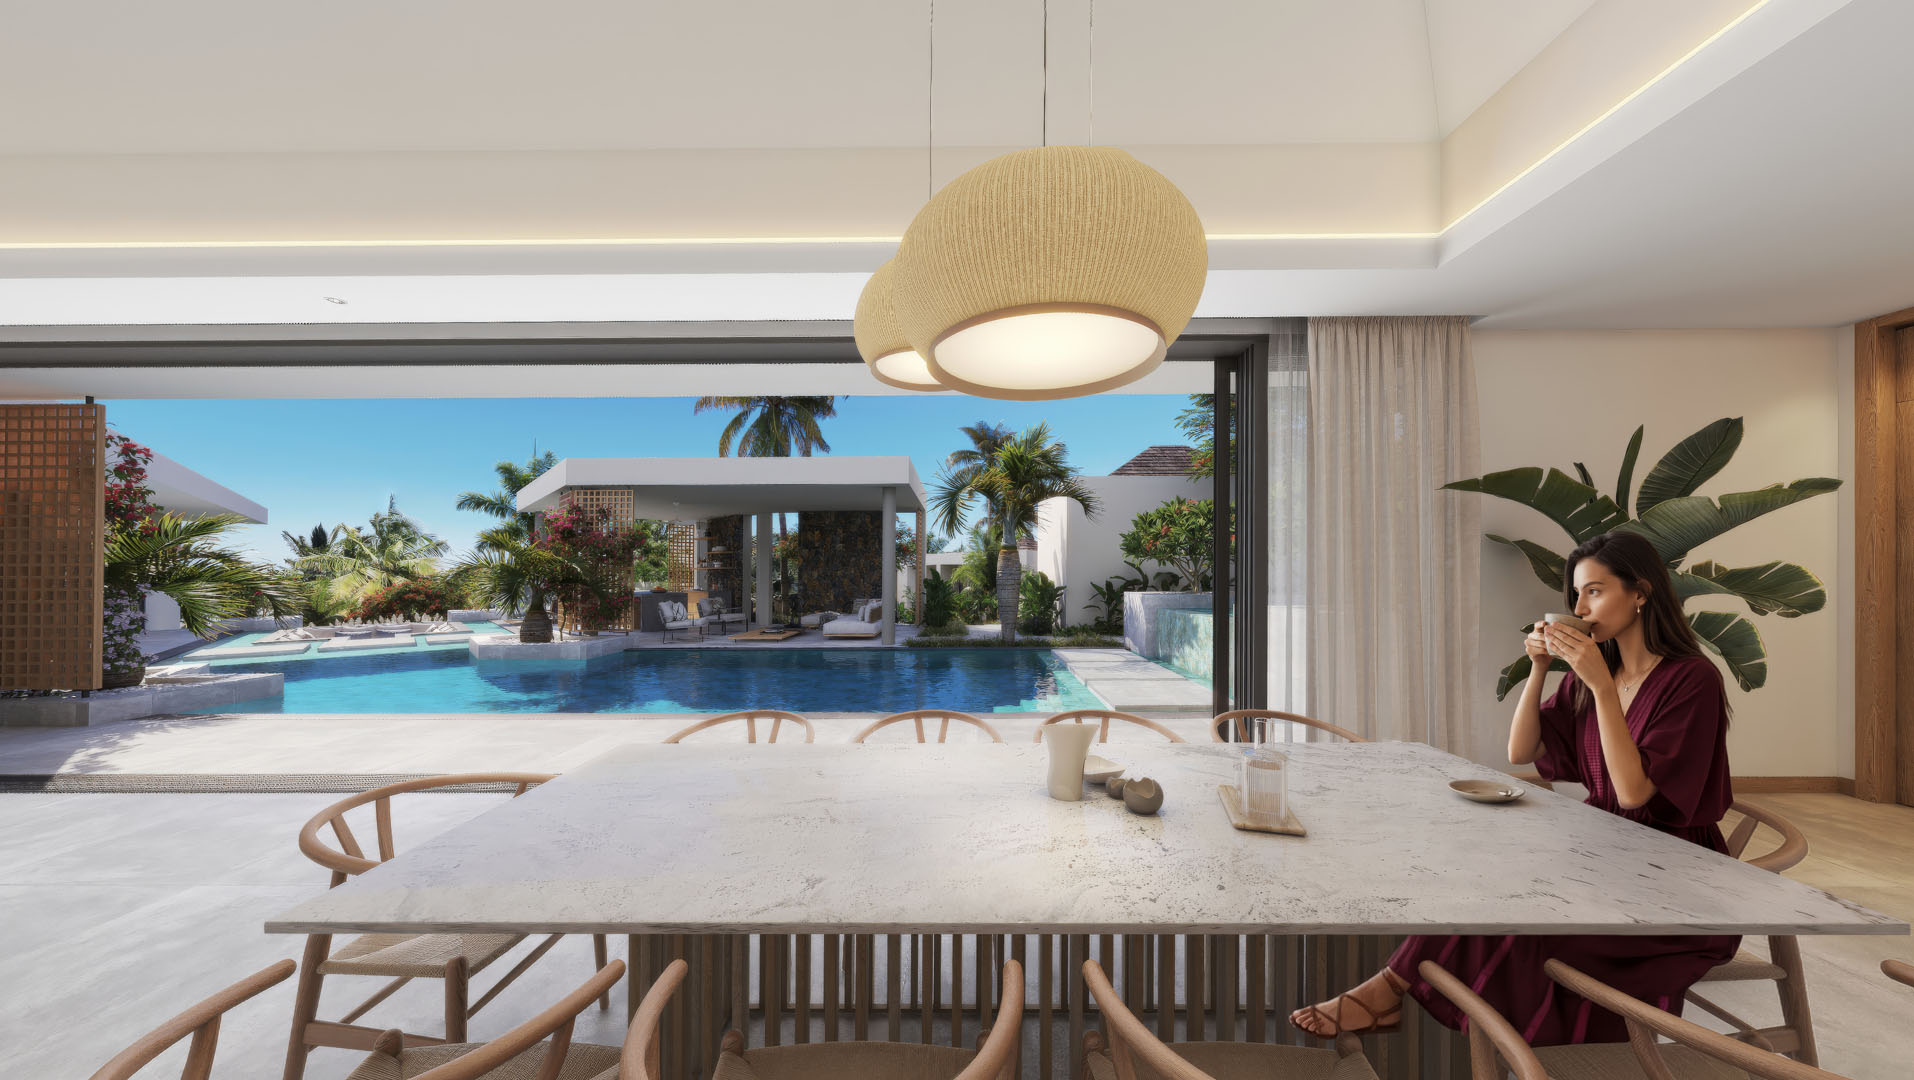
Dining Area
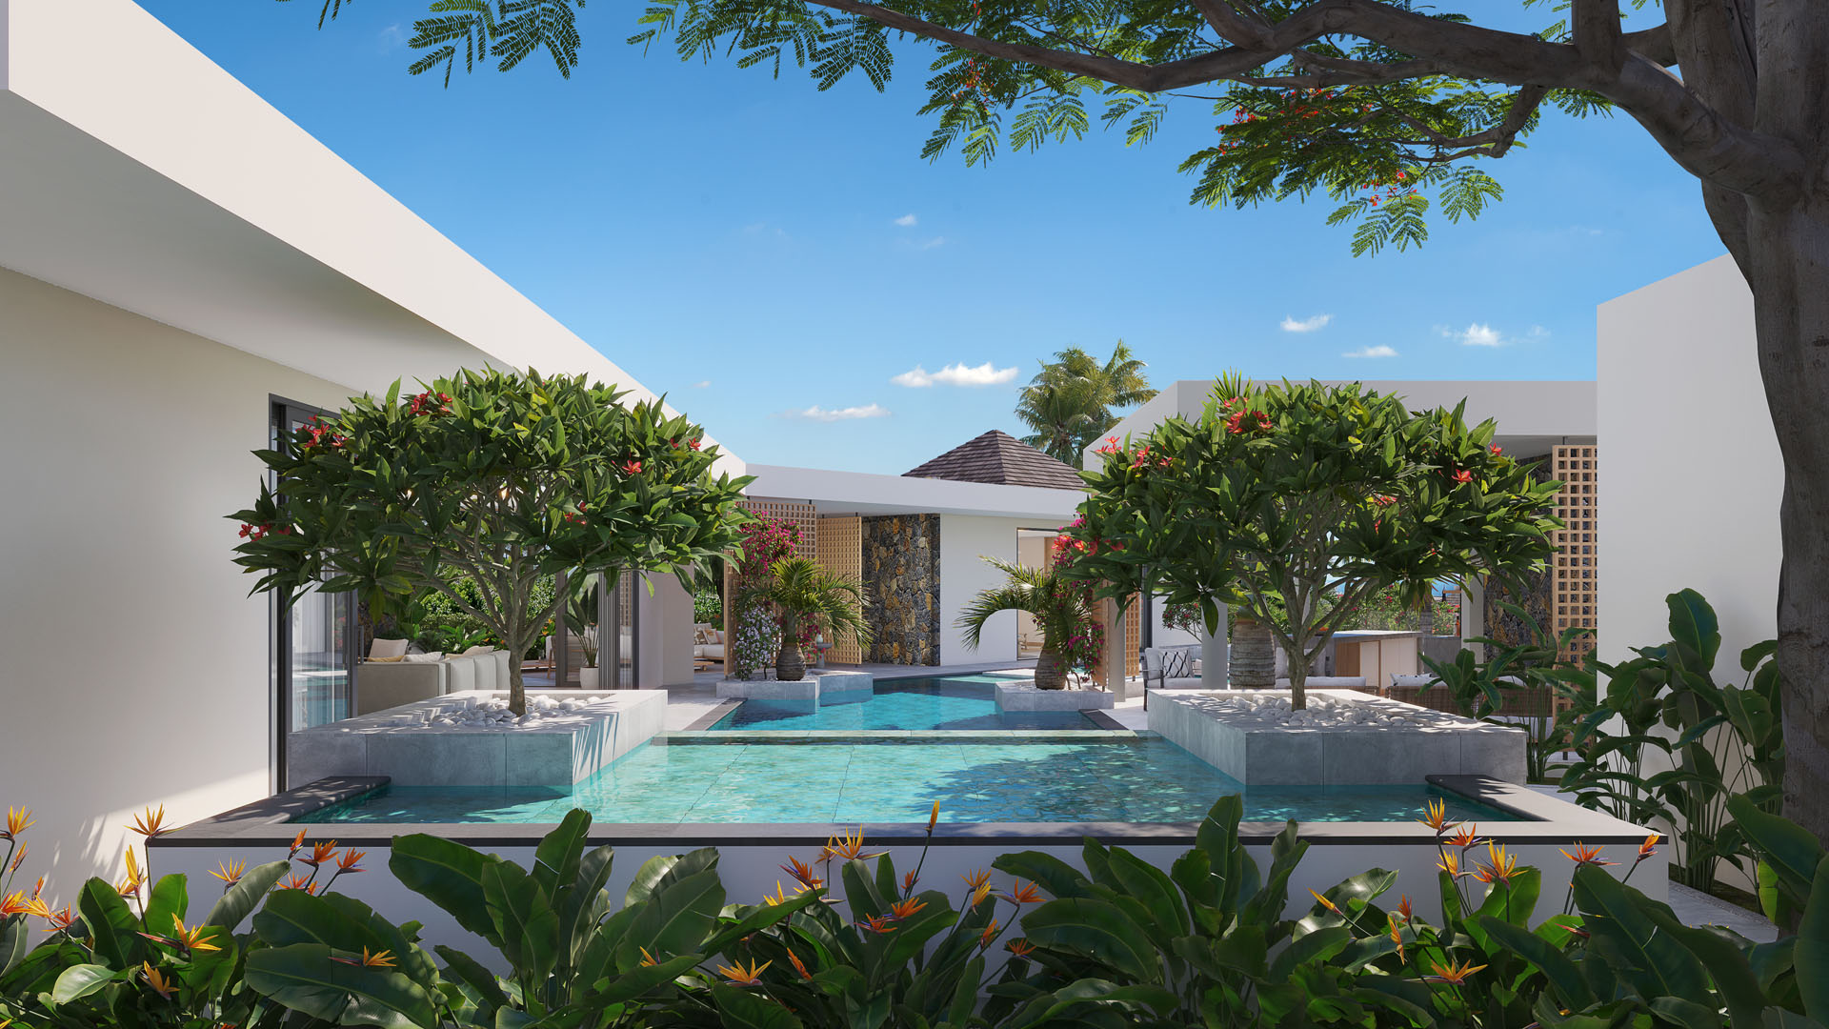
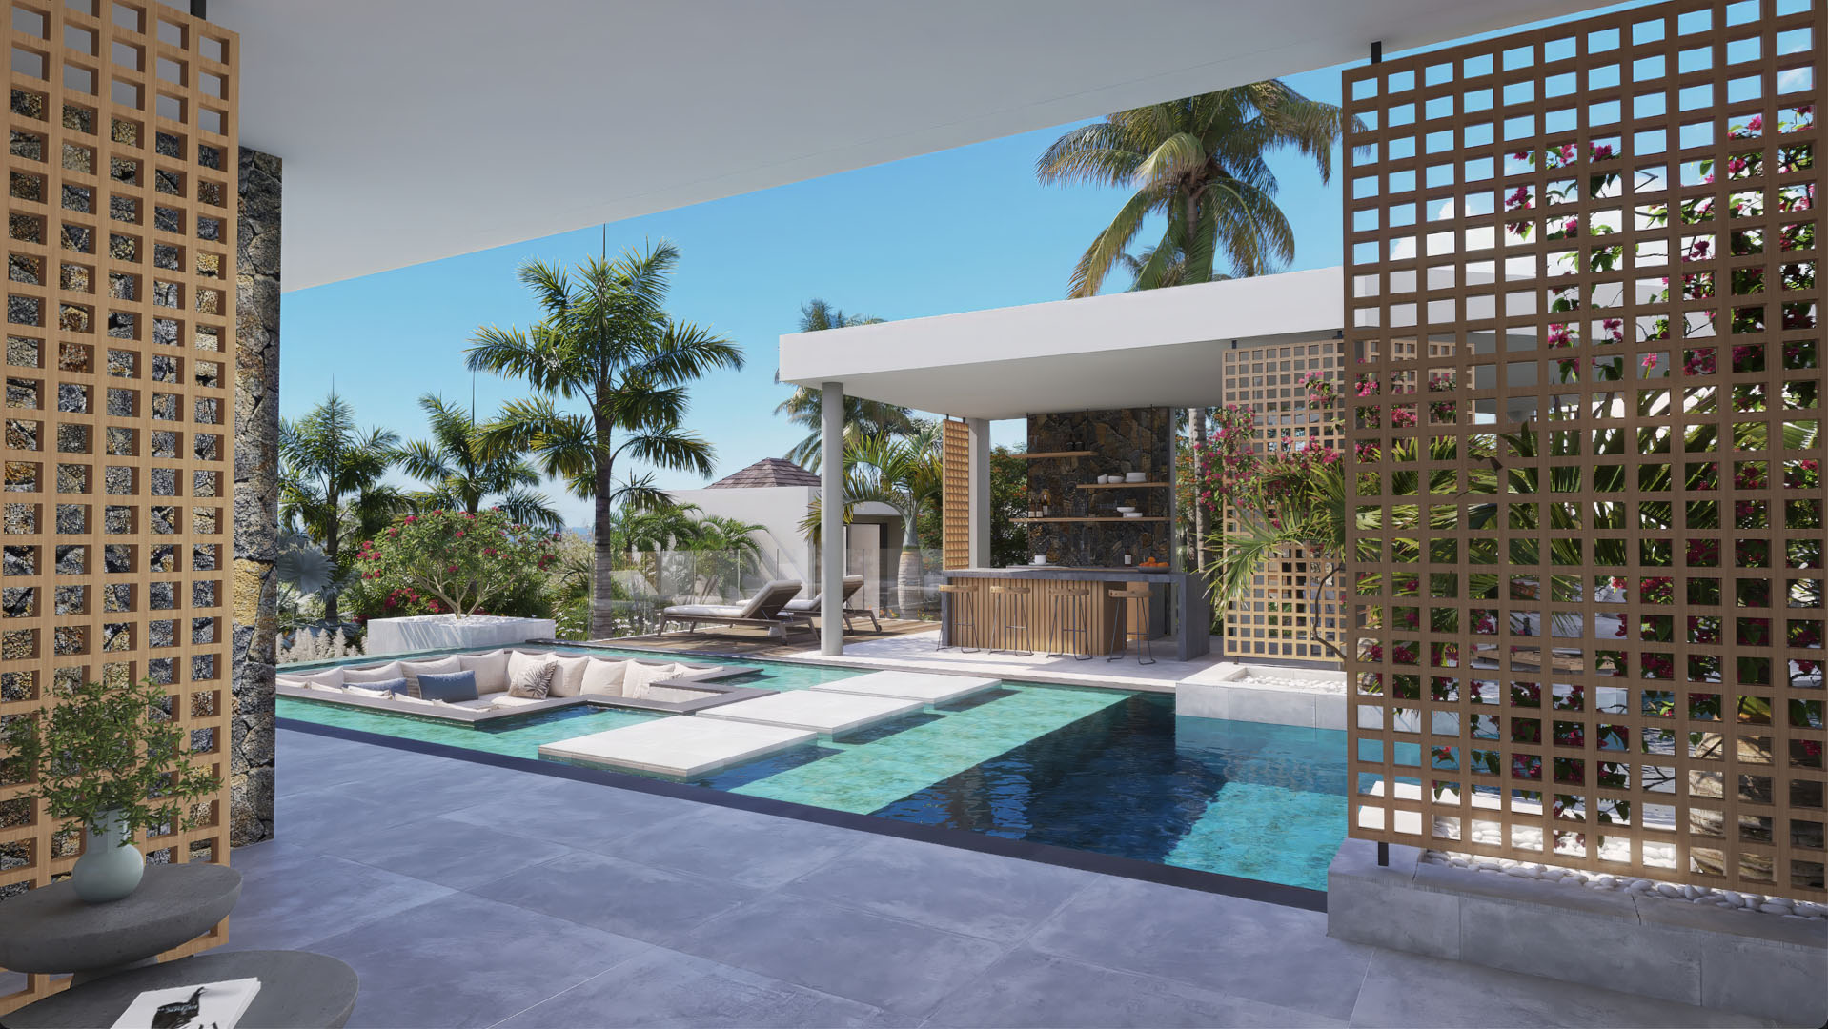
Positioned opposite the pool and its infinity edge, the dining room benefits from a direct view of the water, creating a bright and soothing setting for every meal.
Bedrooms
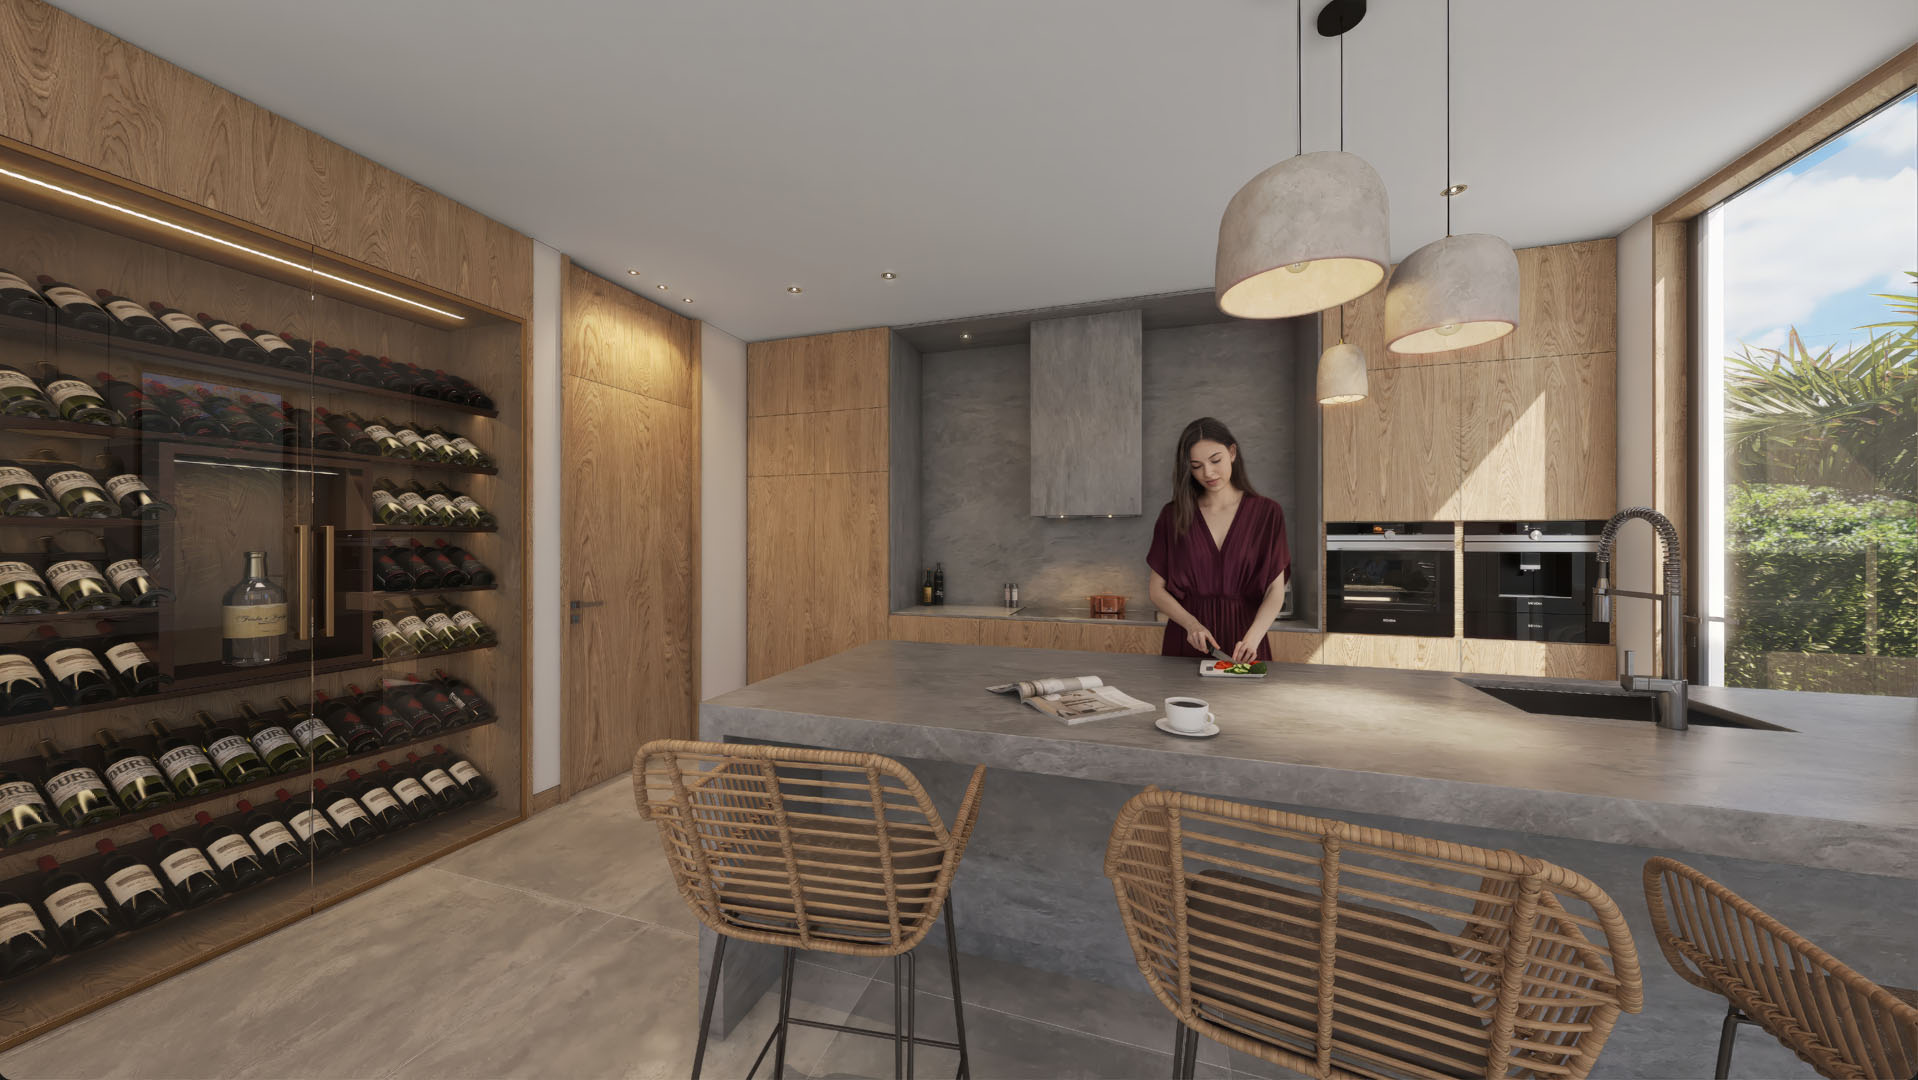
Kitchen & Back Kitchen
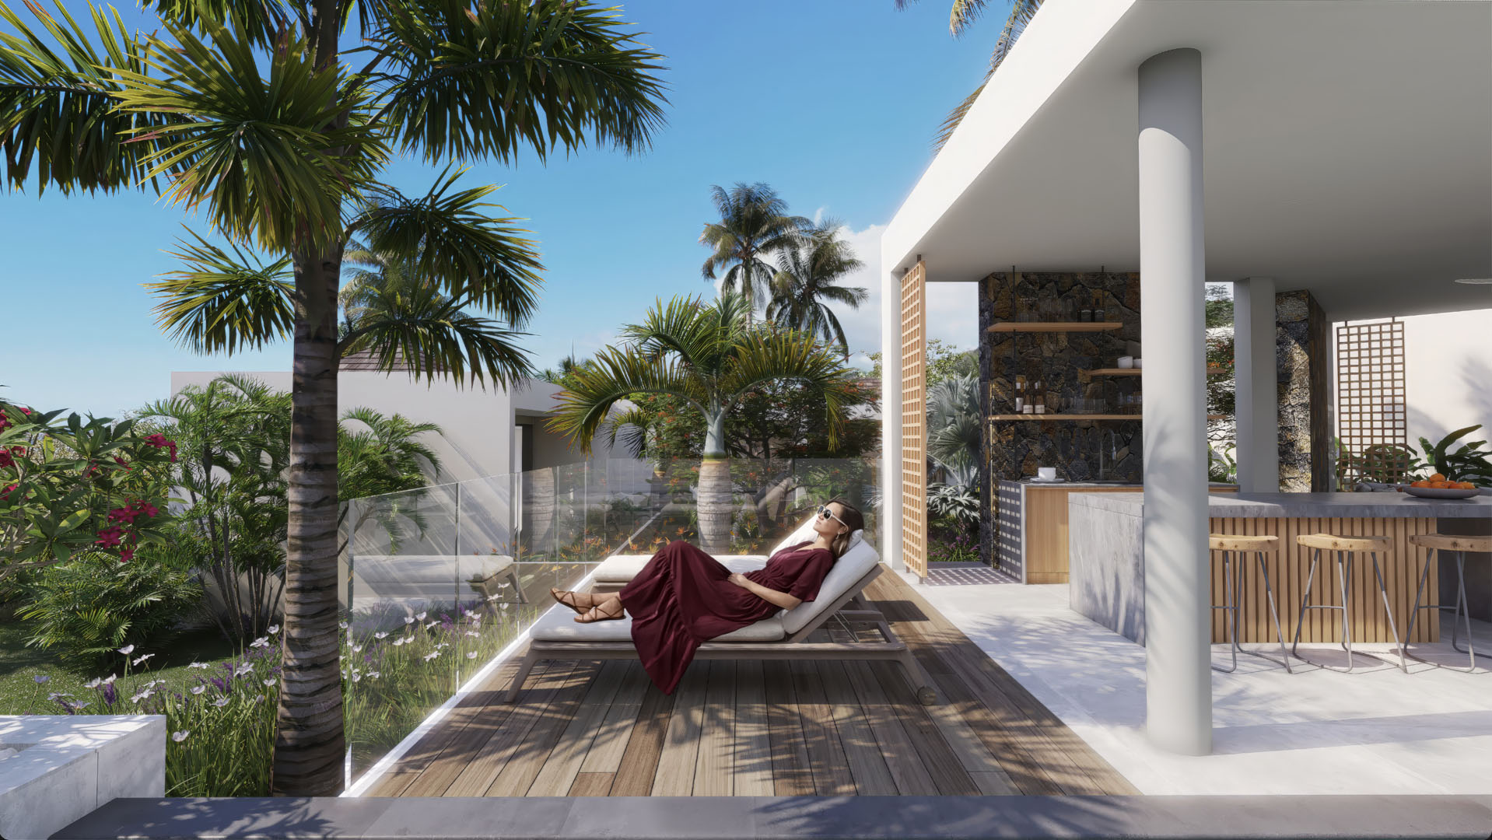
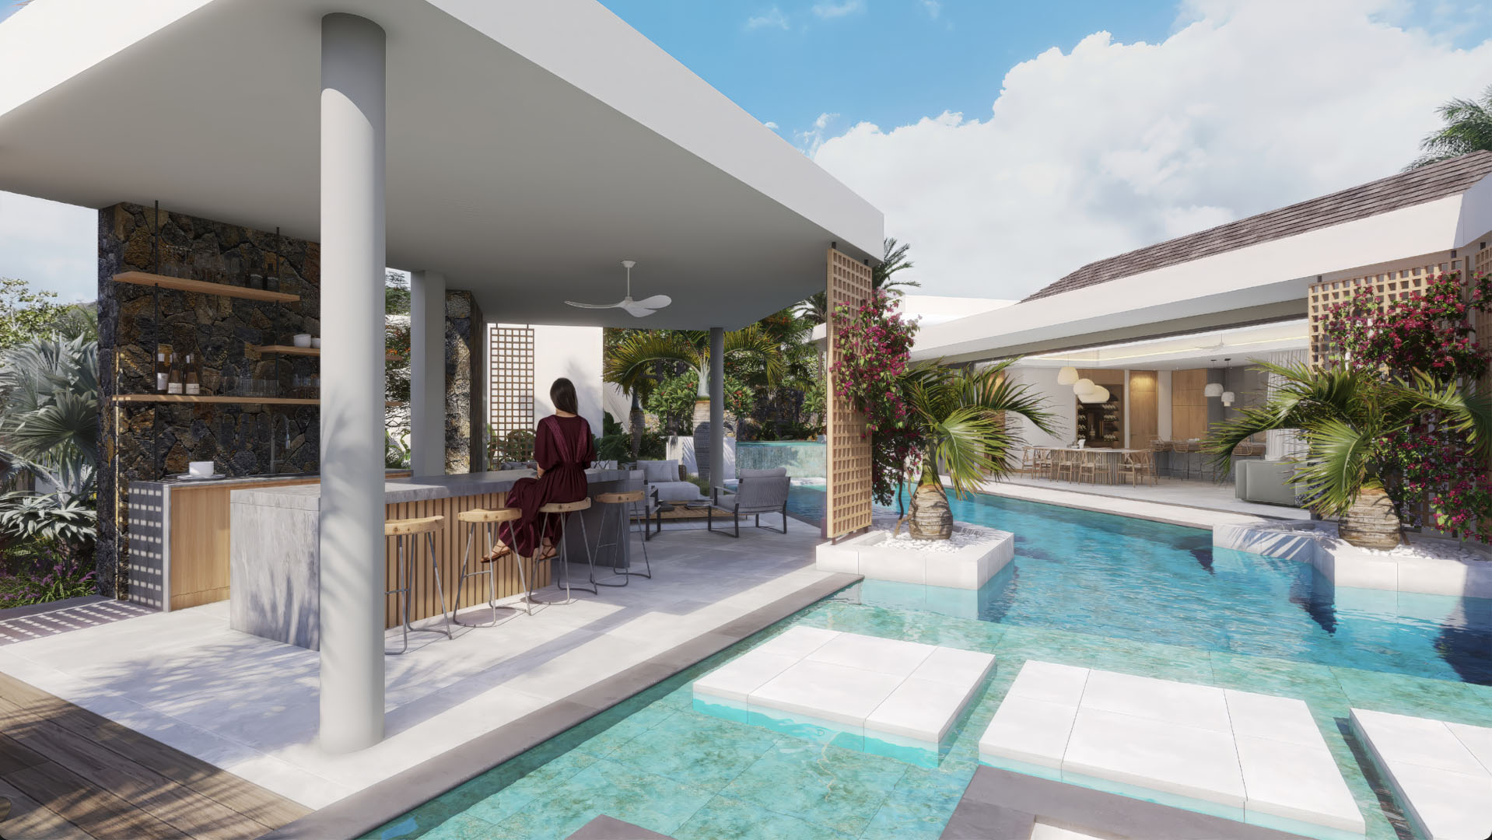
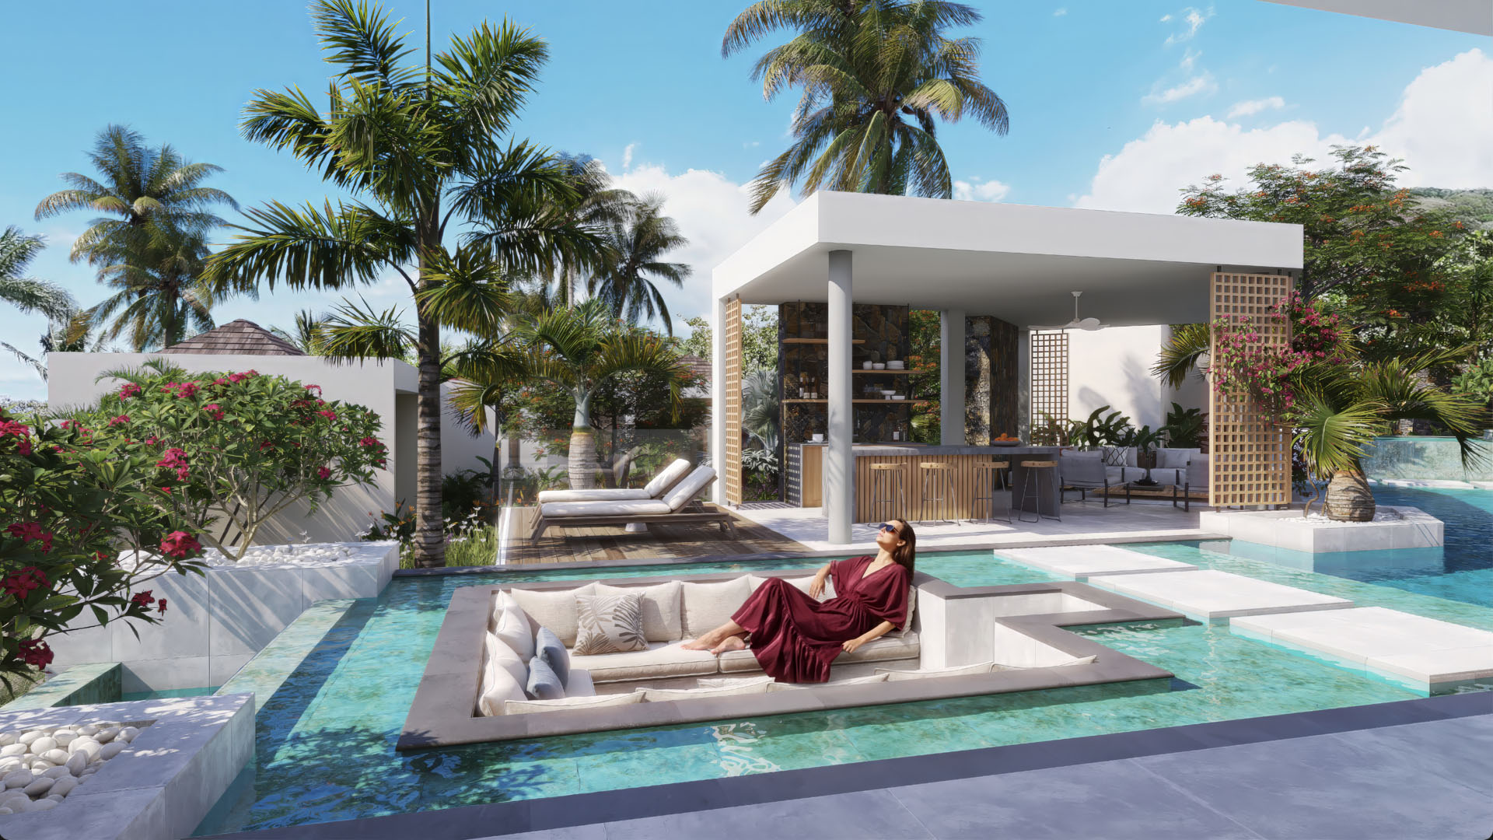
Kiosk & Terraces
Swimming Pool
PLANS & SURFACES
Bedrooms
4 bedrooms, including 3 en suite (139 m² interior + 35 m² covered + 21 m² outdoor)
Indoor Living Spaces
Outdoor Living Spaces
Garden & Pool
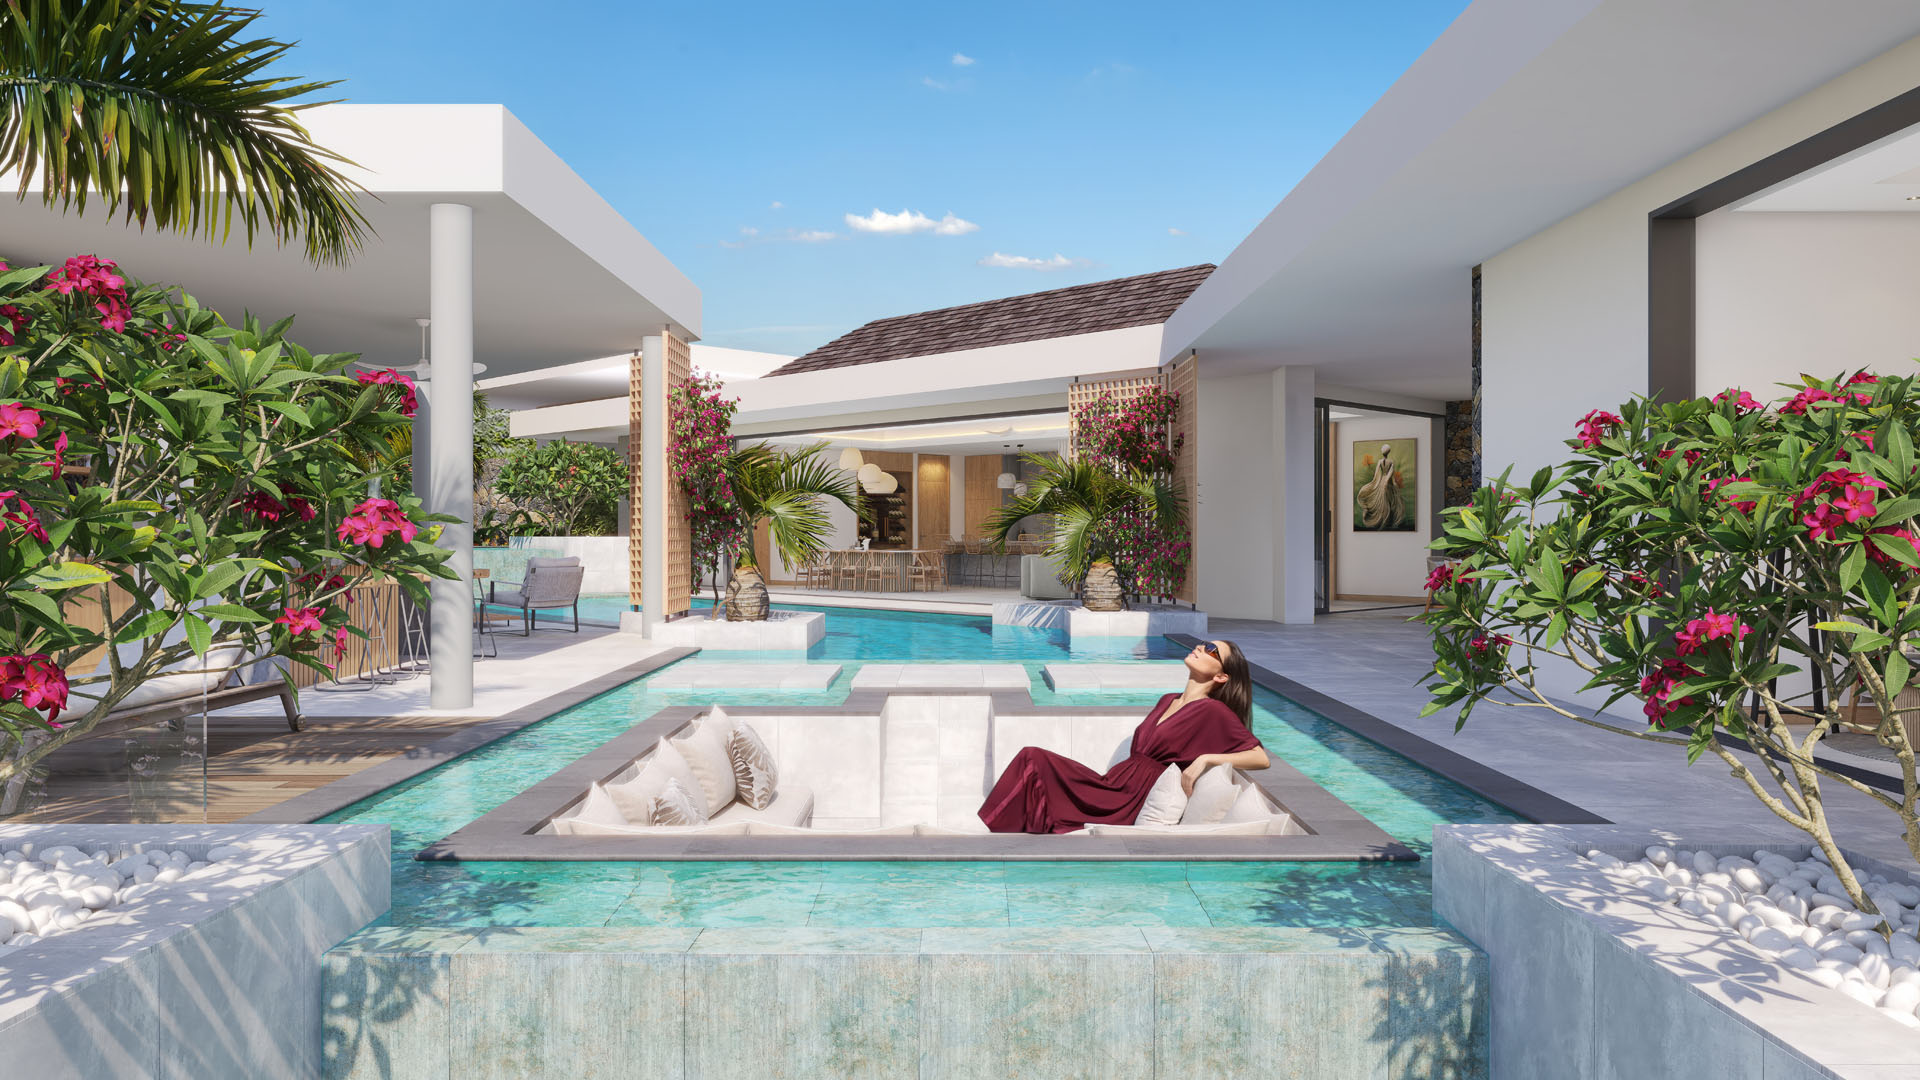
1,501 m² plot, 137 m² infinity pool with integrated lounge
VIRTUAL TOUR
Explore the different rooms of the villa through a 3D virtual tour, brought to life with immersive 360-degree photographs.
LOCATION
LOCATION
The Héritage Estate, Bel Ombre.
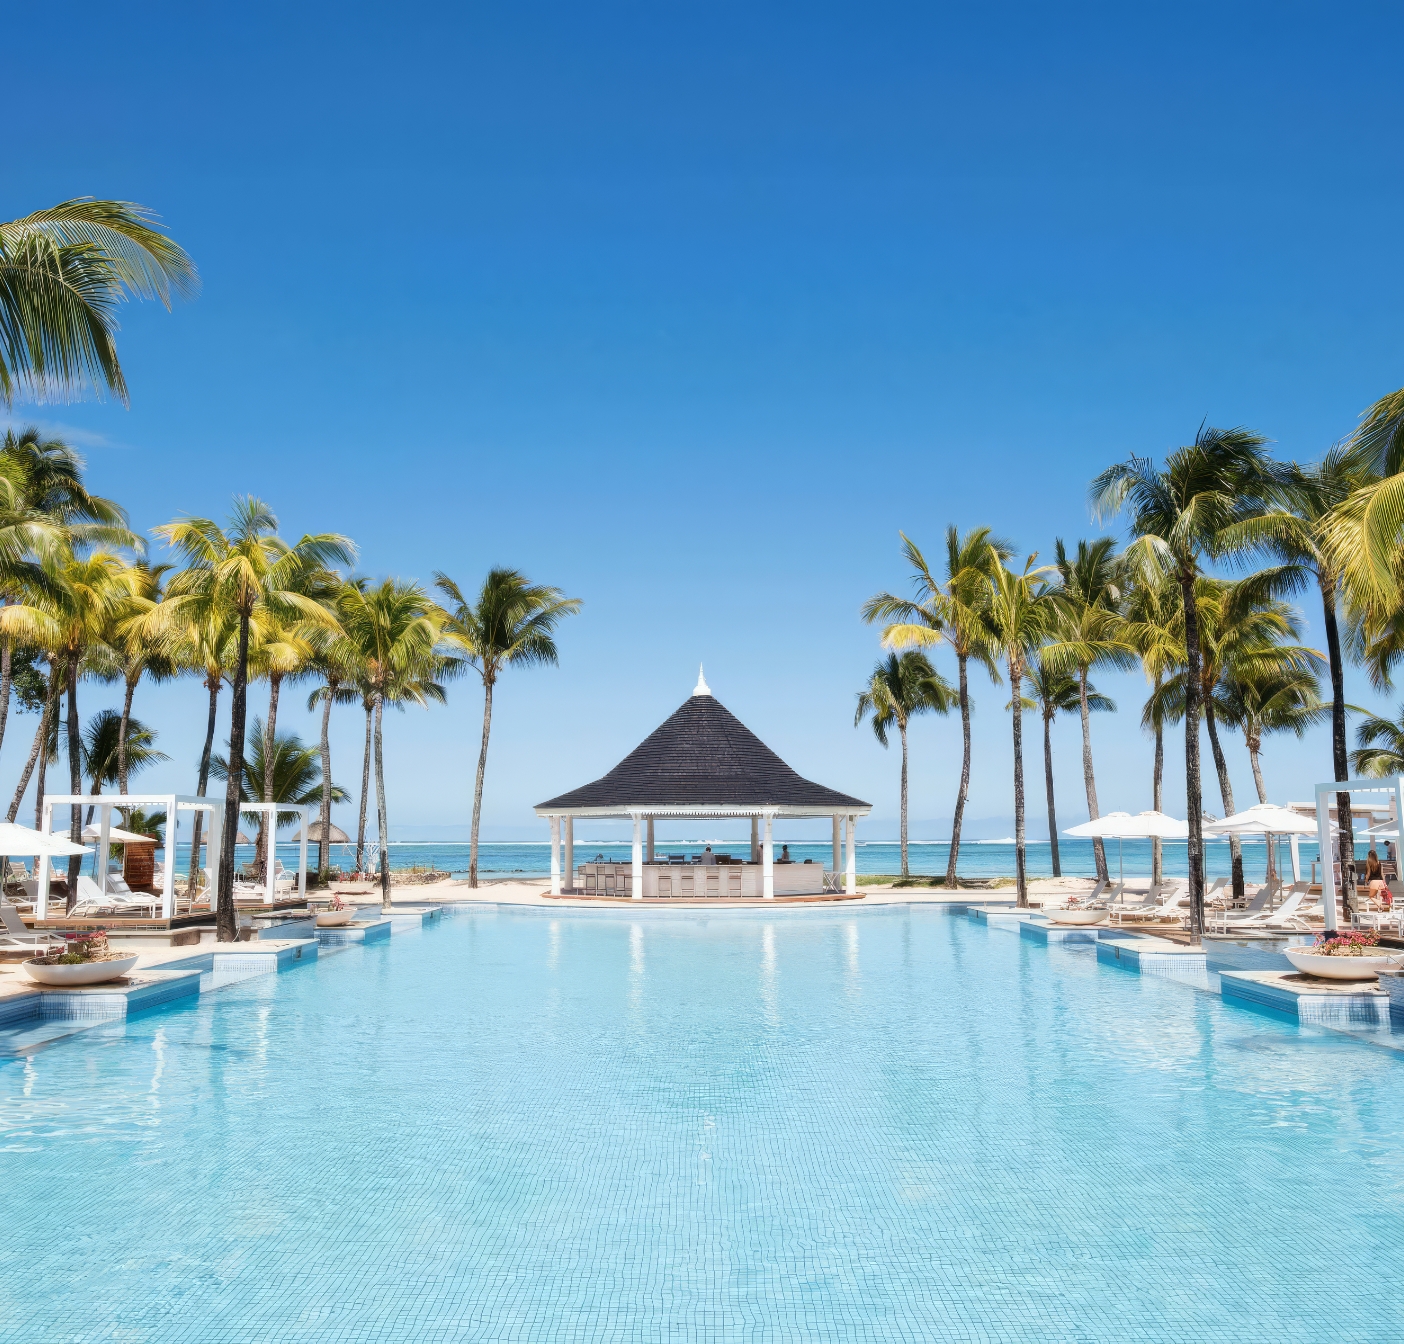
Nestled in the south of Mauritius, the Héritage Estate extends over more than 2,500 hectares between a turquoise lagoon, verdant hills. It’s location, a UNESCO-listed nature reserve. A true haven of tranquility, it unites historical legacy, preserved natural beauty and world-class infrastructure.