loader image

Villa Plumeria

A villa suspended between sky, sea and tropical nature

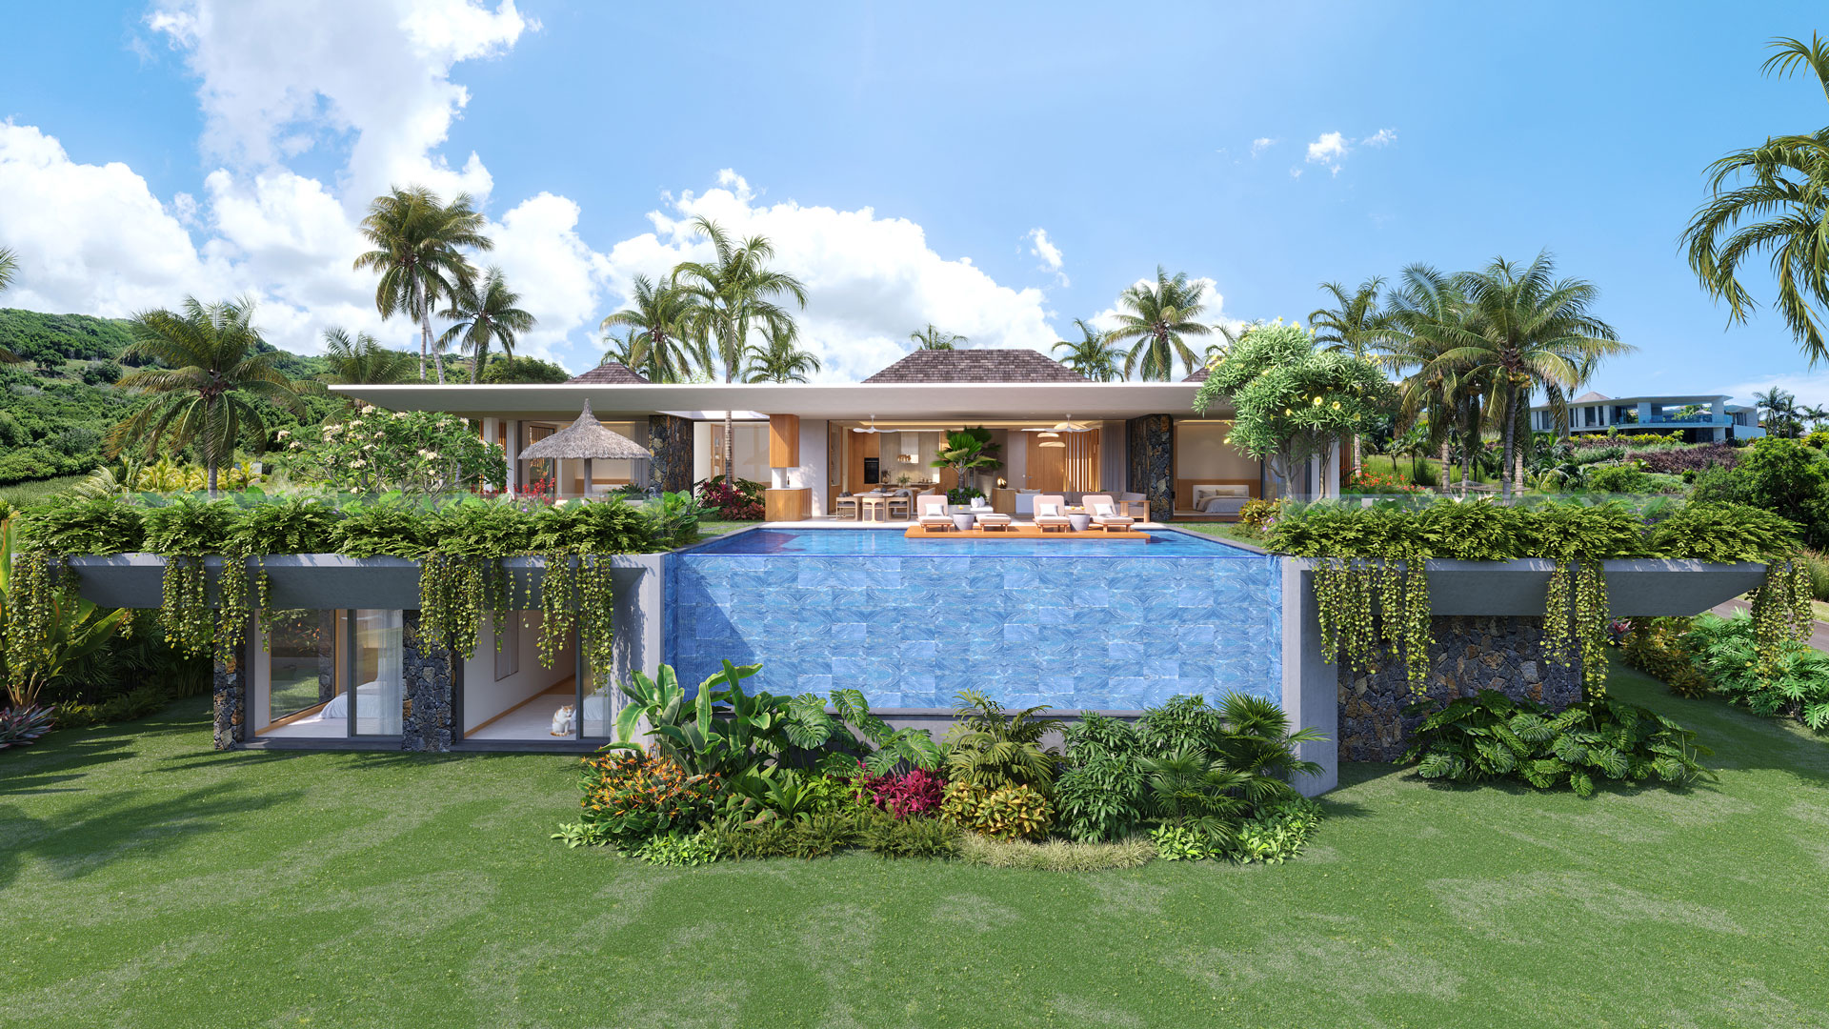
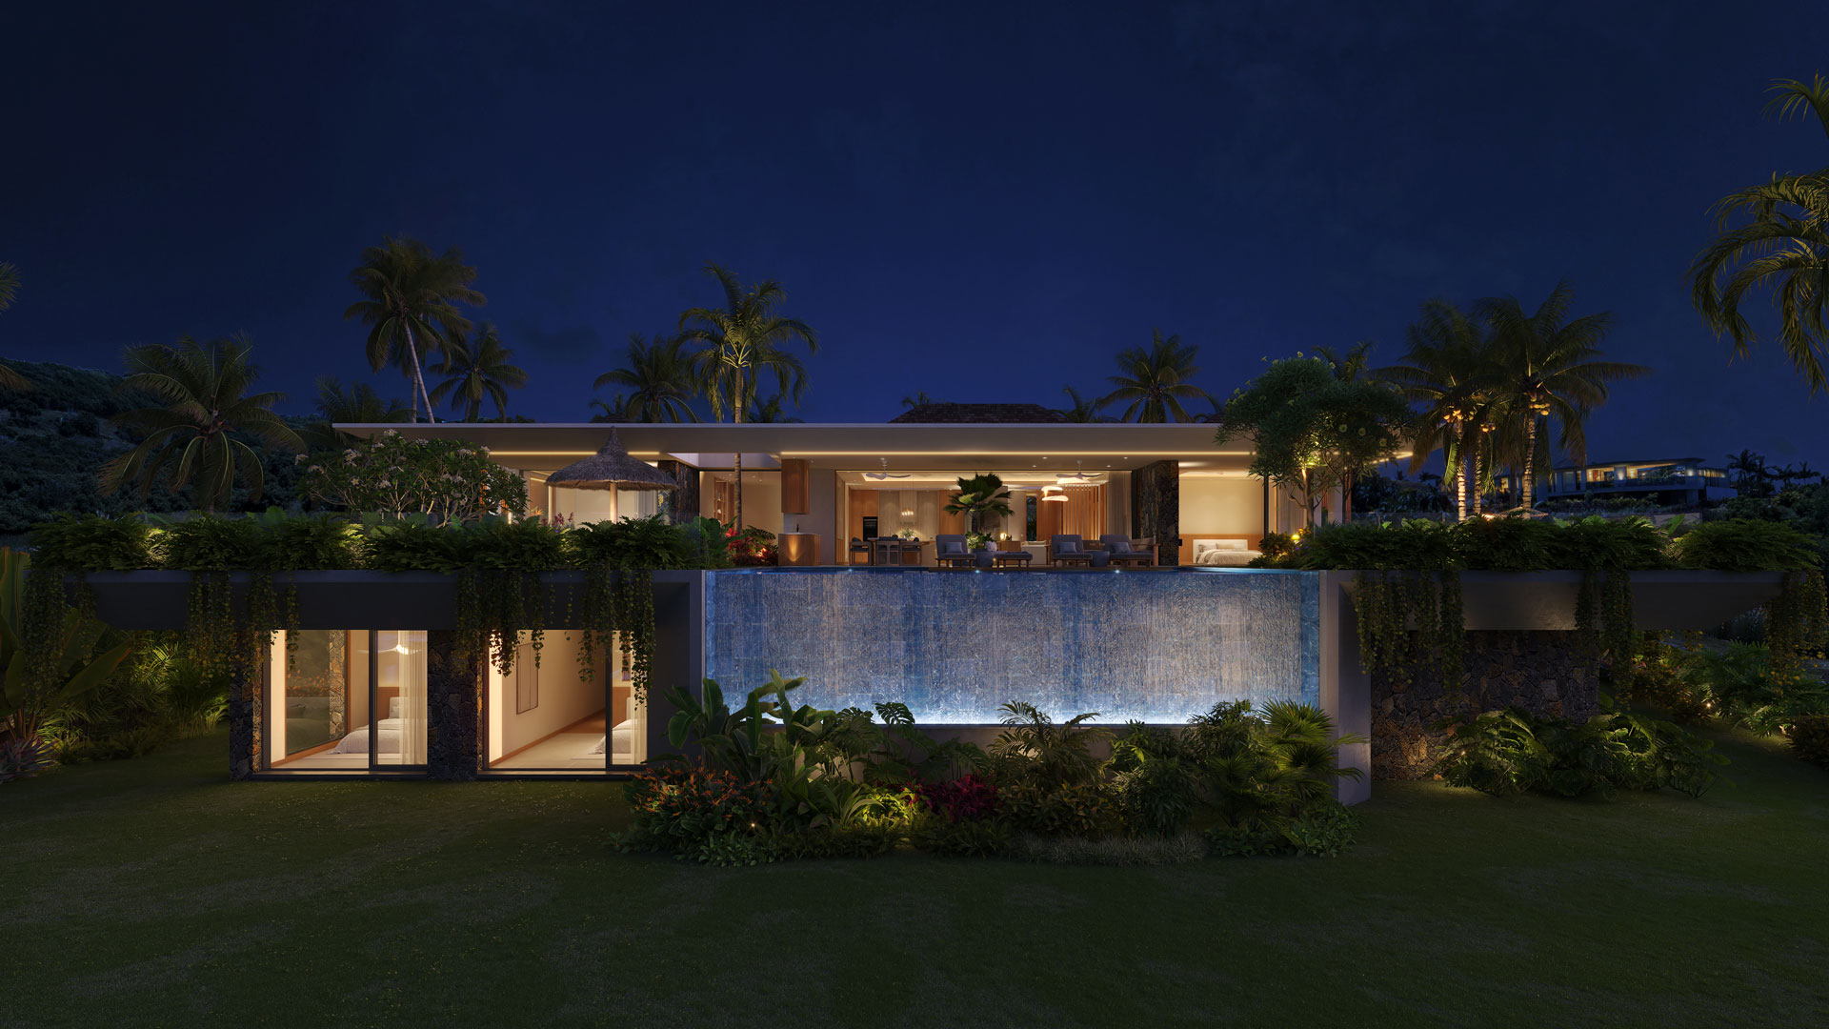
Built around a monumental structure and two suspended gardens set more than four metres up, Villa Plumeria redefines what it means to live facing the sea.

On its 1,400 m² plot, the villa makes its presence felt from the first glance. There is a paradox to its bold mass: its lightness comes precisely from its power. Woven into the very structure of the architecture, two suspended gardens rise above the natural ground and open, from their terraces, onto a clear and limitless view of the Indian Ocean. At Villa Plumeria, you don’t simply look at the horizon; you float above it.

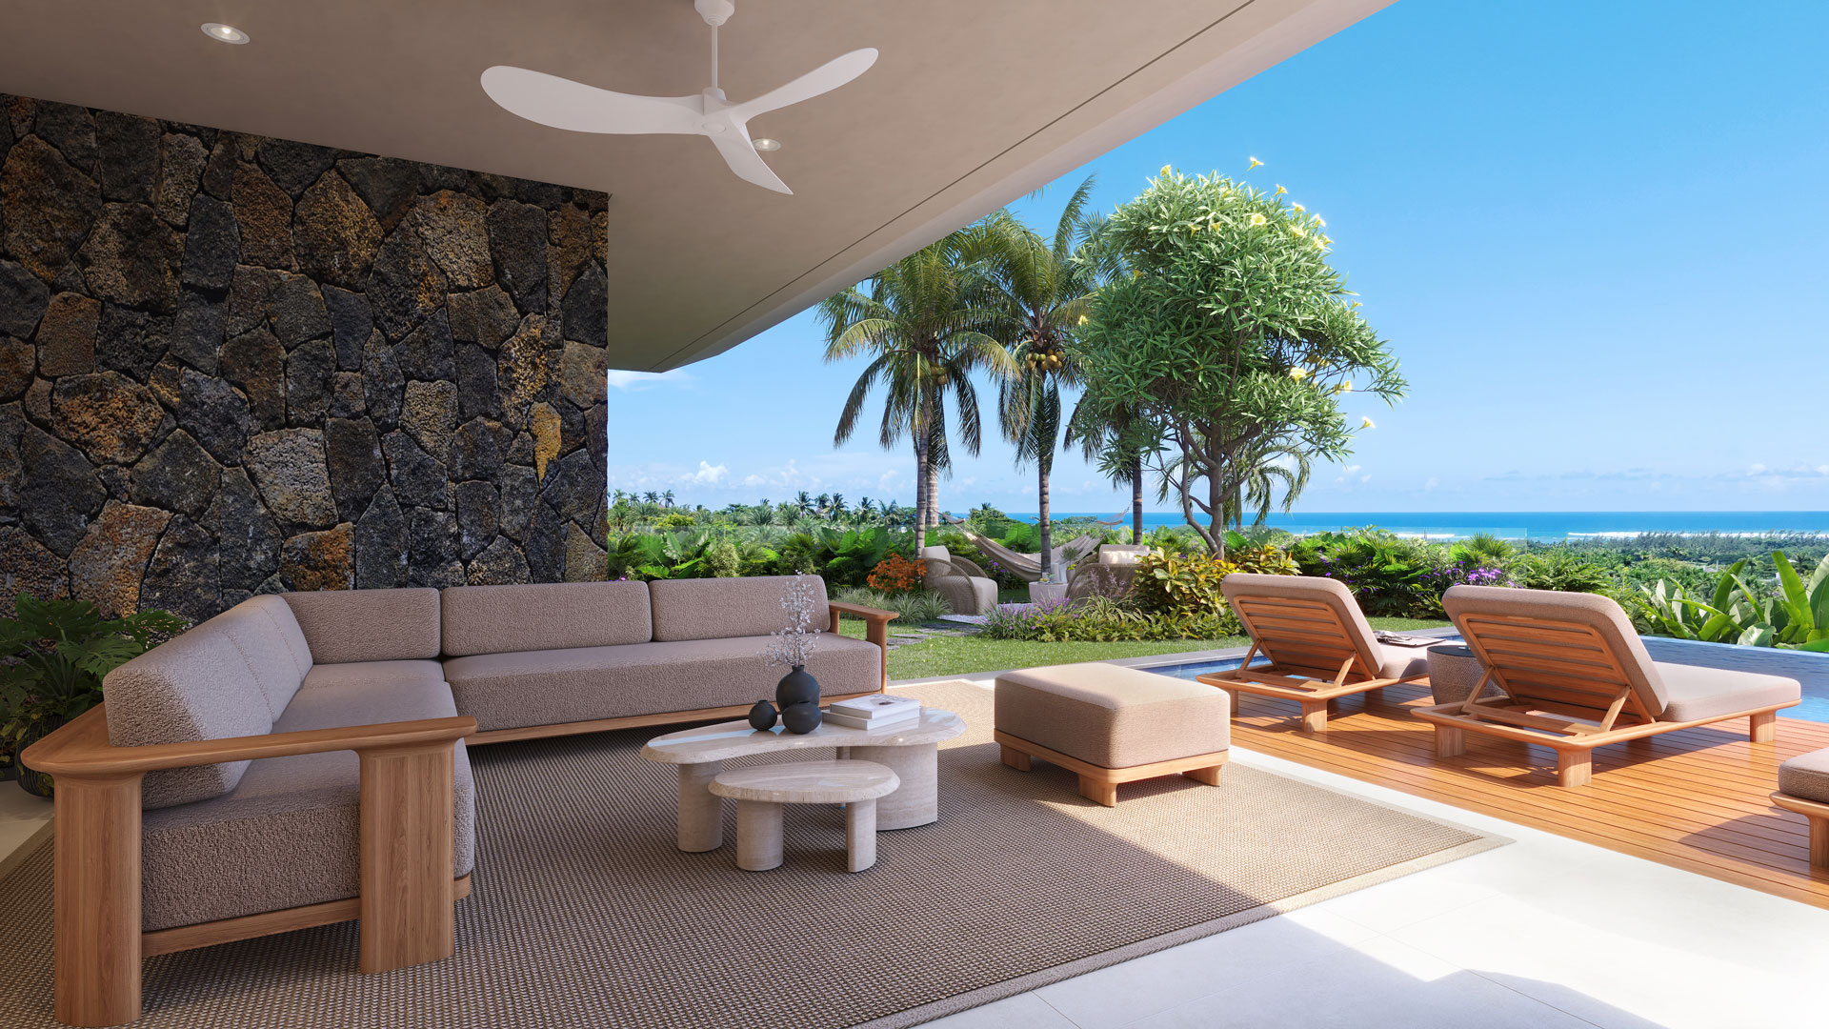
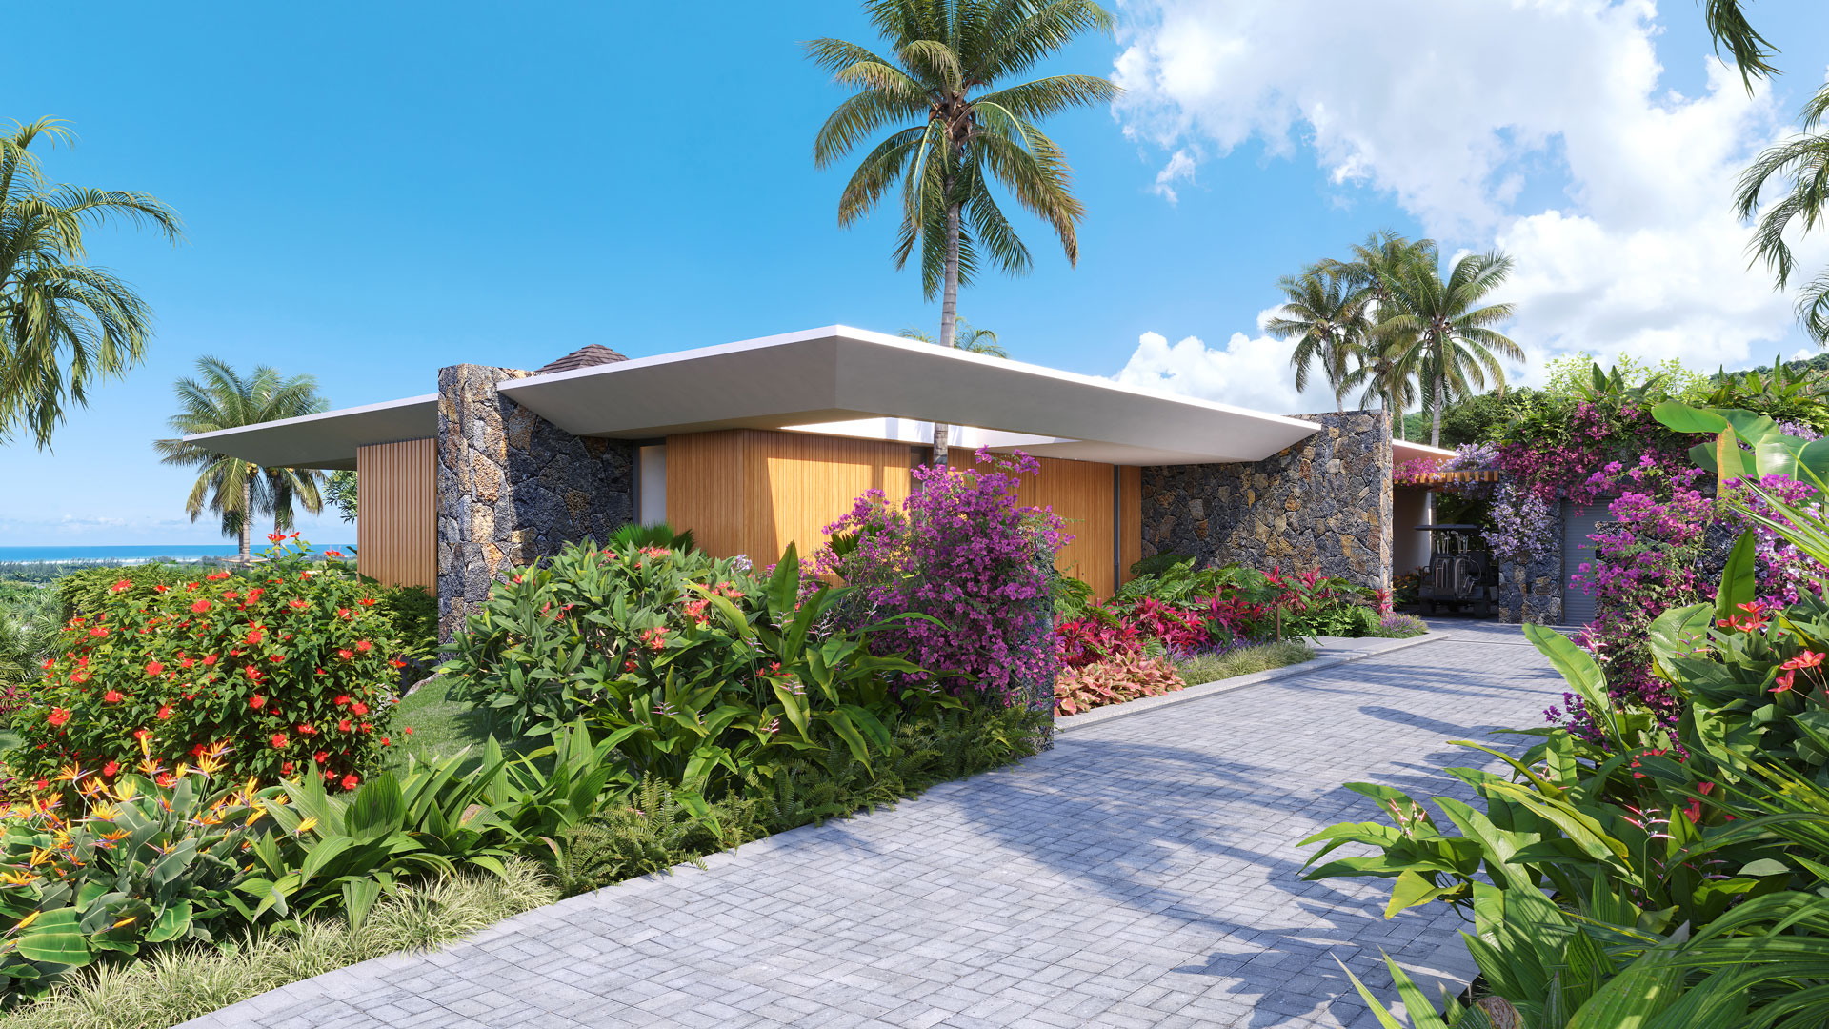
Everything here is designed around the sea. A 10-metre glass wall slides fully into the walls, dissolving the living room into the landscape, while the infinity pool draws the eye all the way to the reef. A signature cornice, deep horizontal overhangs and expansive sliding openings give the villa the crisp graphic language that defines Blumara Hills. Inside, custom oak, travertine, Mauritian basalt and yellow balau bring warmth to a mineral palette, brought to life at dusk by the villa’s LED lighting signature.

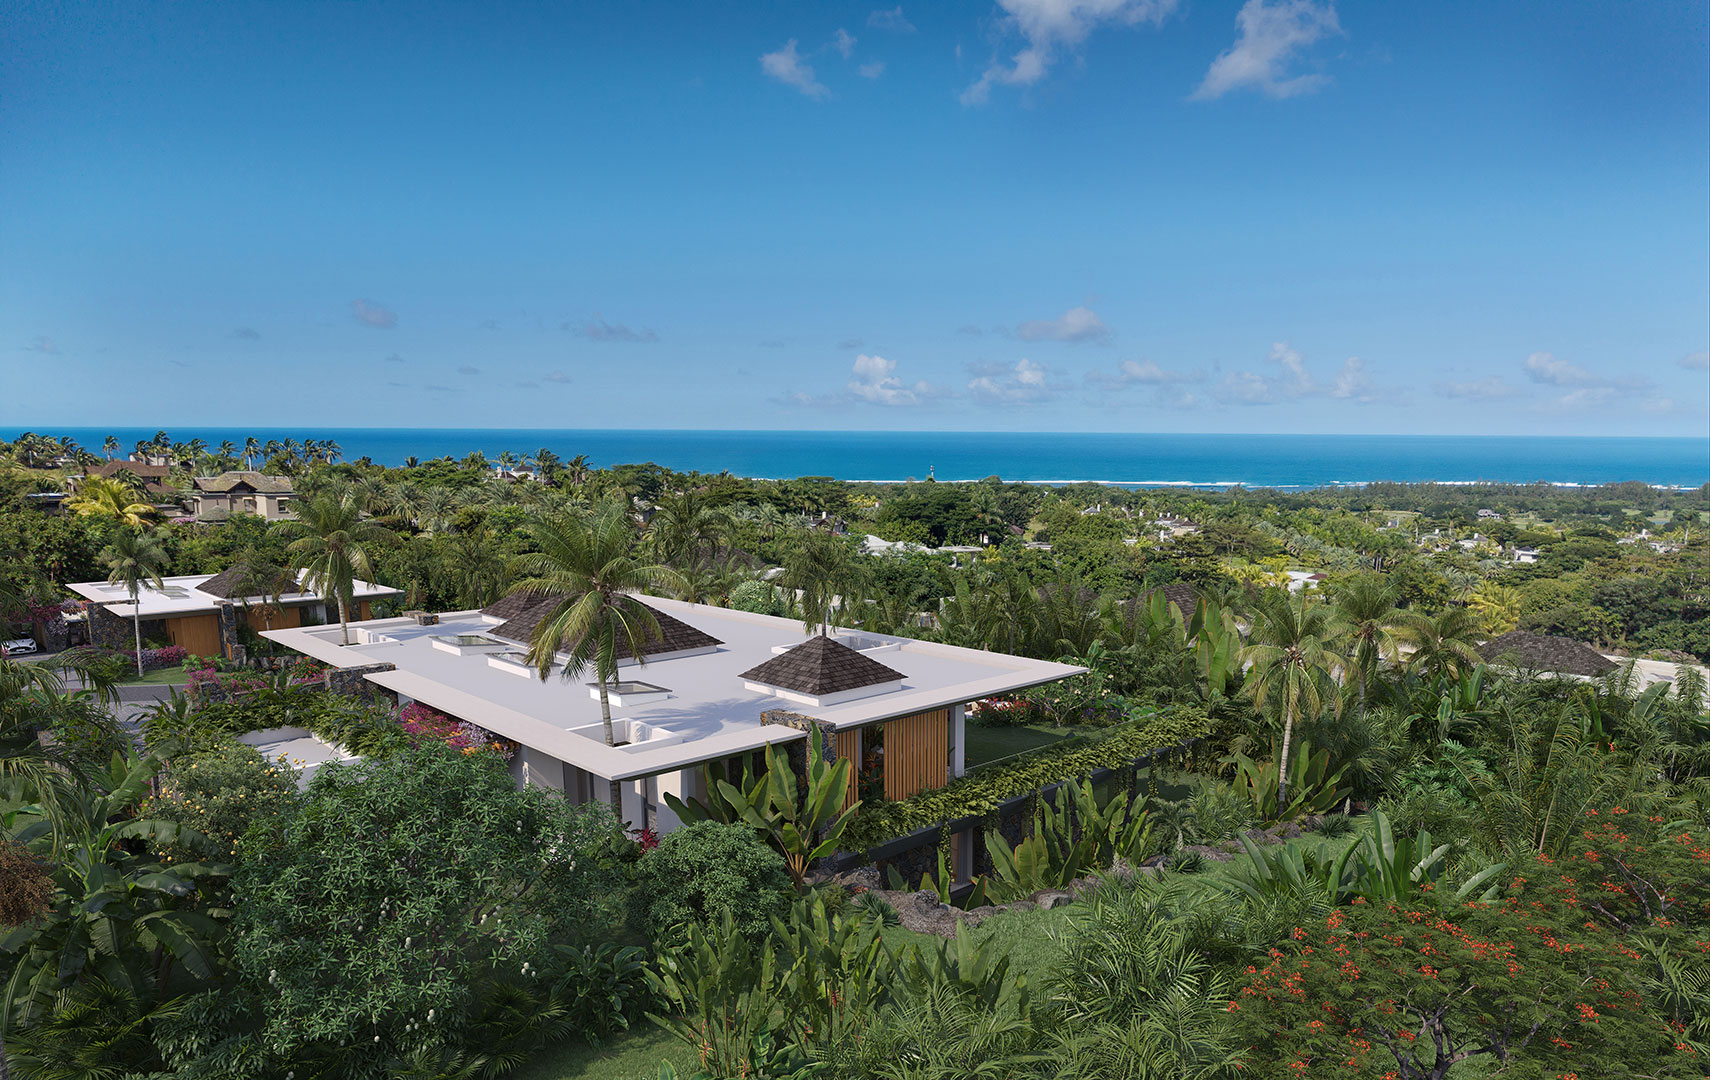
Some places you understand in a single glance. From the air, Villa Plumeria is one of them.

Everything begins with orientation. Conceived as a belvedere, the villa turns entirely towards the Indian Ocean, following the natural slope so that every space claims its own stretch of horizon. Nothing is left to chance: the roofs reach out in wide overhangs, the greenery folds around the volumes, and the whole settles into its tropical setting with a presence that is both powerful and serene.

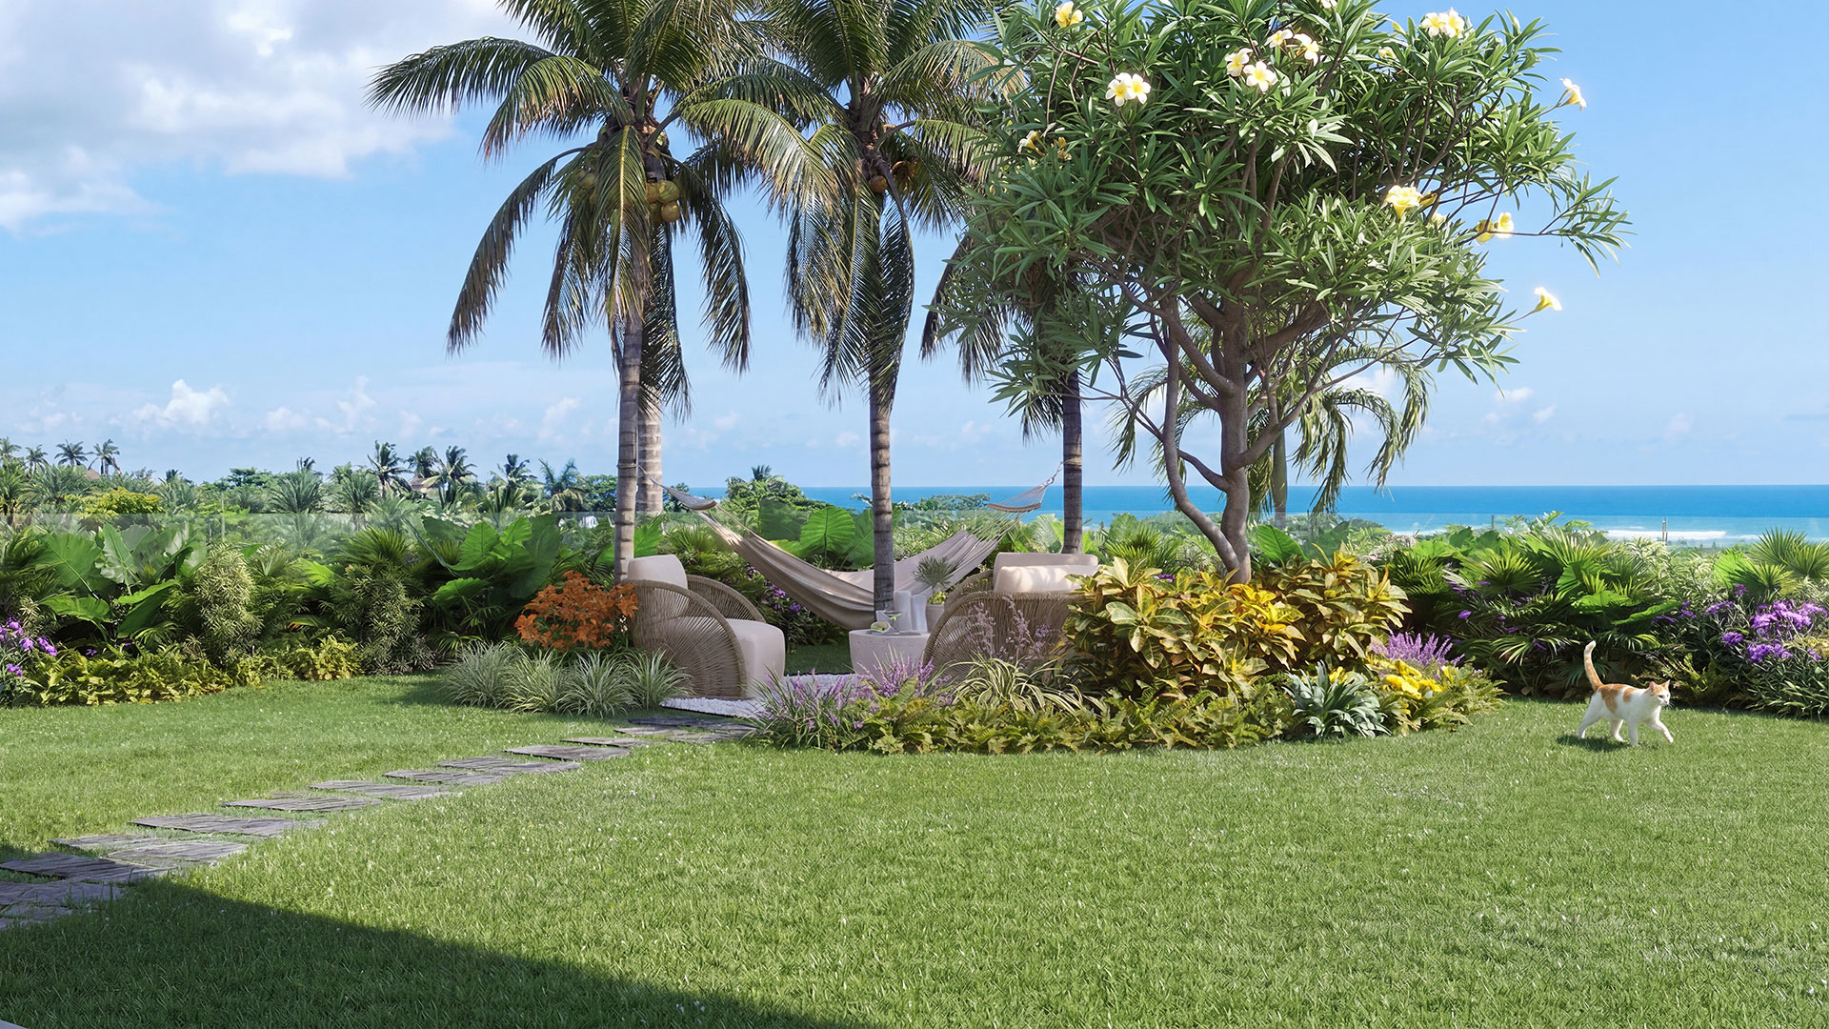
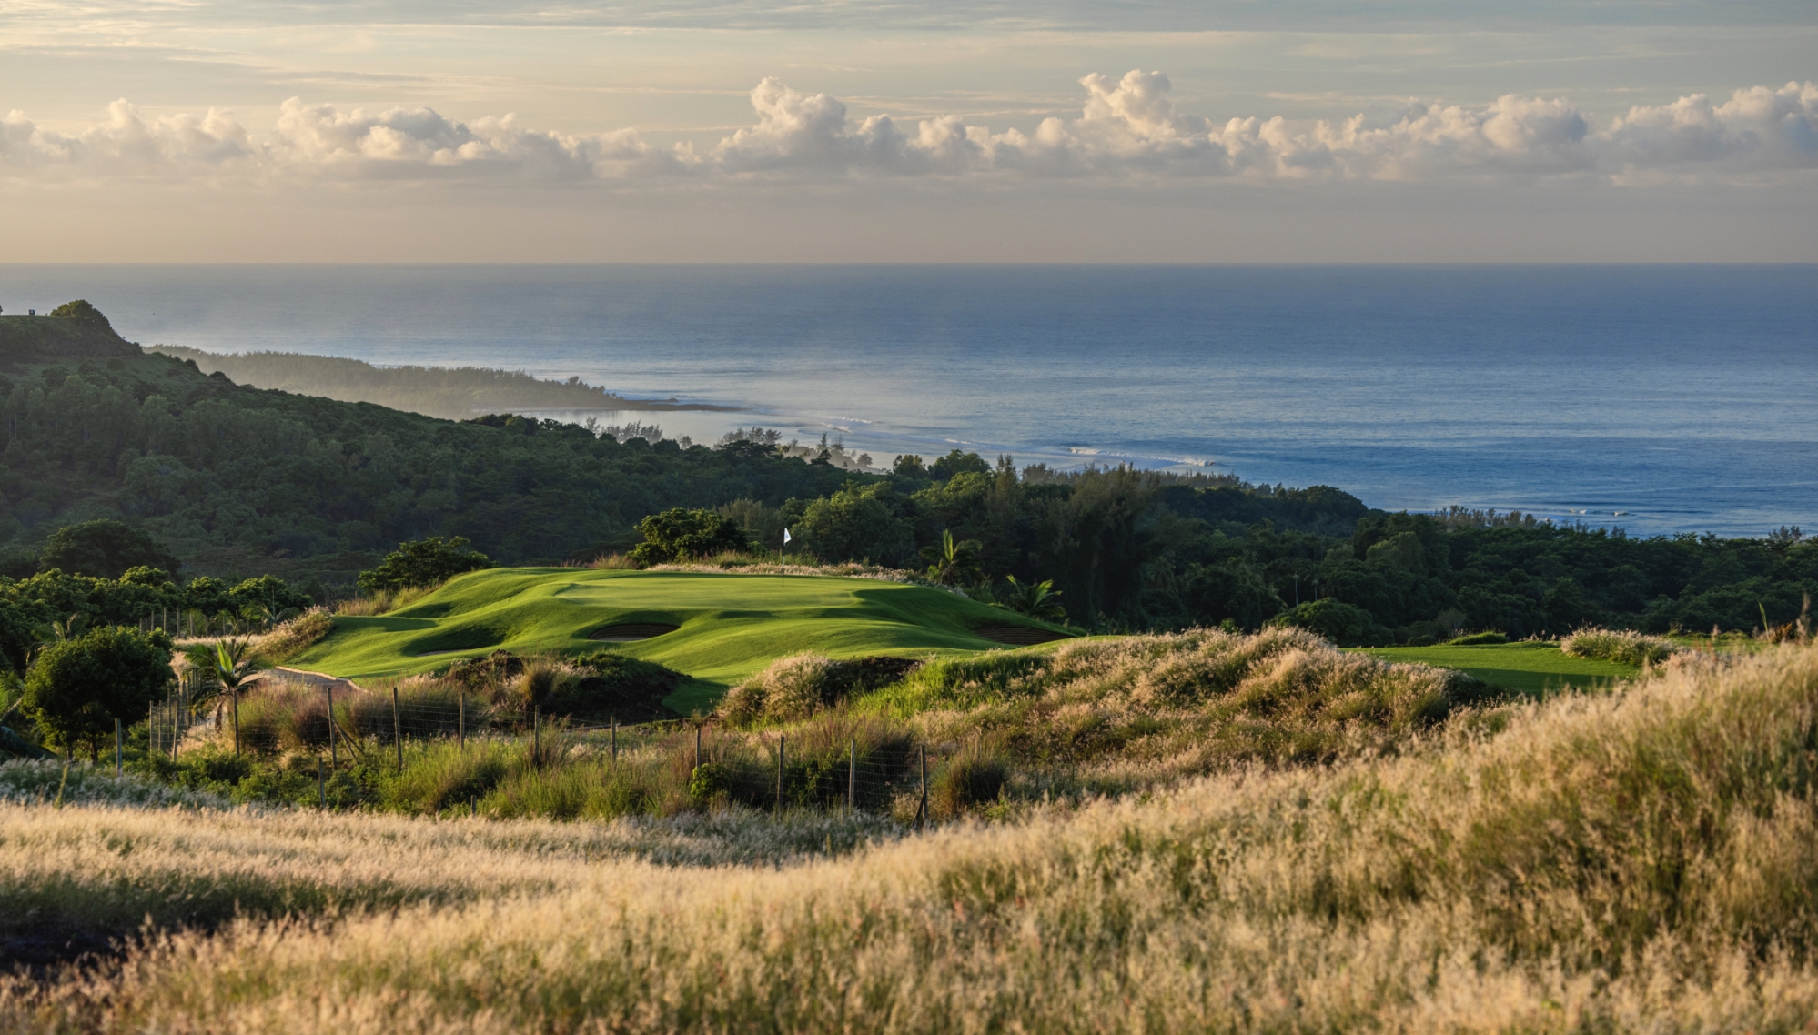
All around, the landscape of southern Mauritius is at its most generous. Gardens, palms and endemic species form a lush foreground before the view slips over the canopy to the lagoon and the reef beyond. Set between green hills and open ocean, Villa Plumeria holds a rare position within Blumara Hills, a private enclave of just eight villas at the heart of the Heritage Estate.

This is what the wider view reveals: exceptional architecture within an unspoilt site, where the intimacy of a private retreat meets the sheer scale of the landscape. A home made to be lived outdoors, between sky, gardens and the sea.

ROOMS TO DISCOVER
Indoor living room

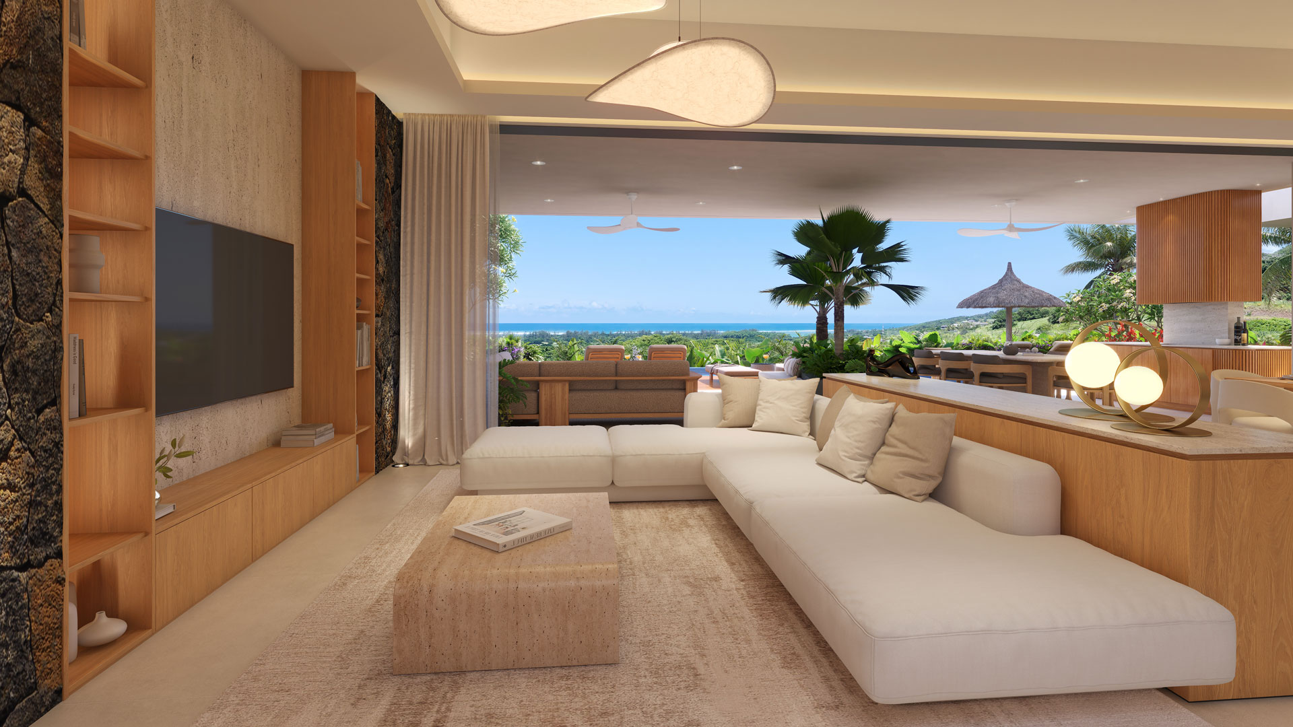
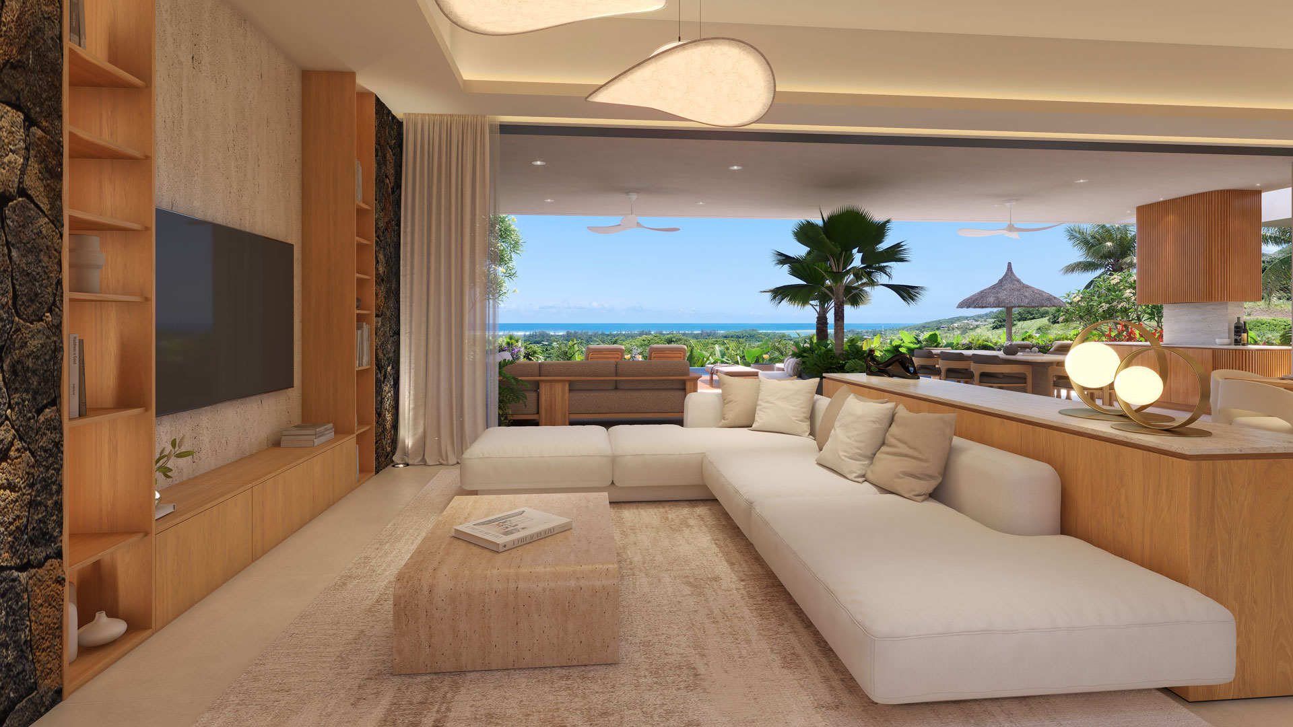
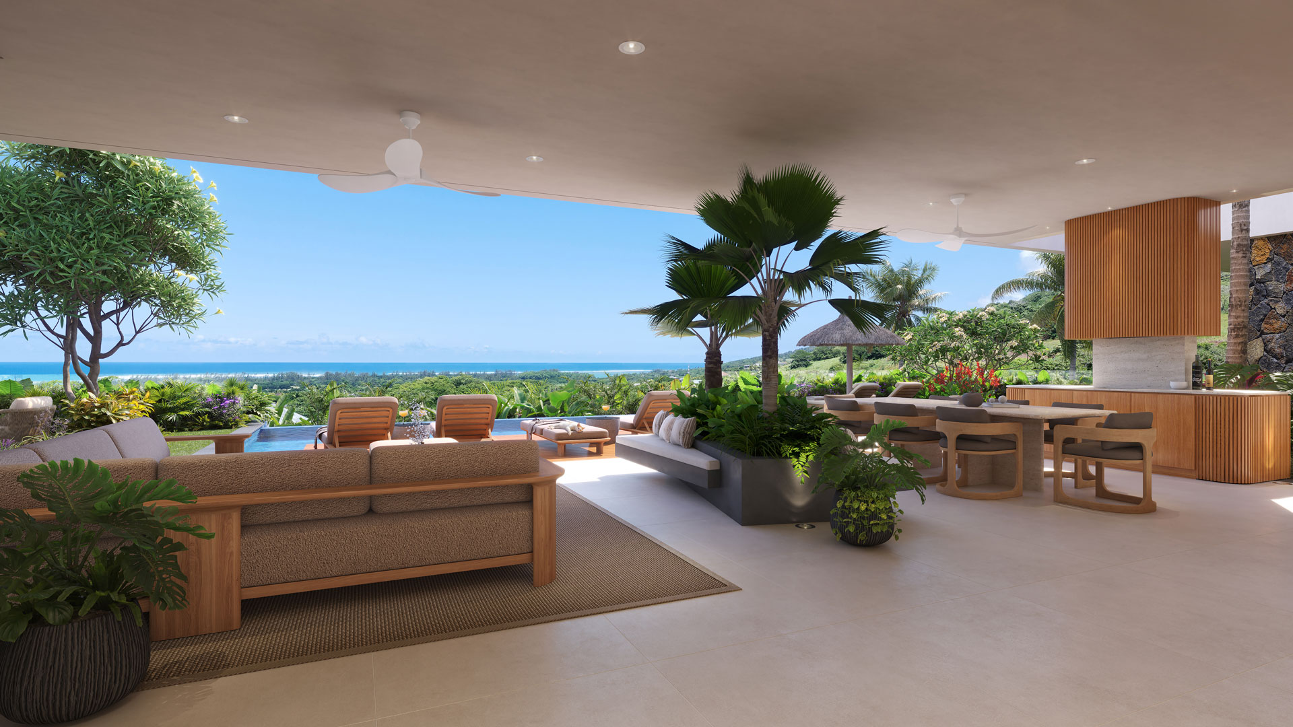
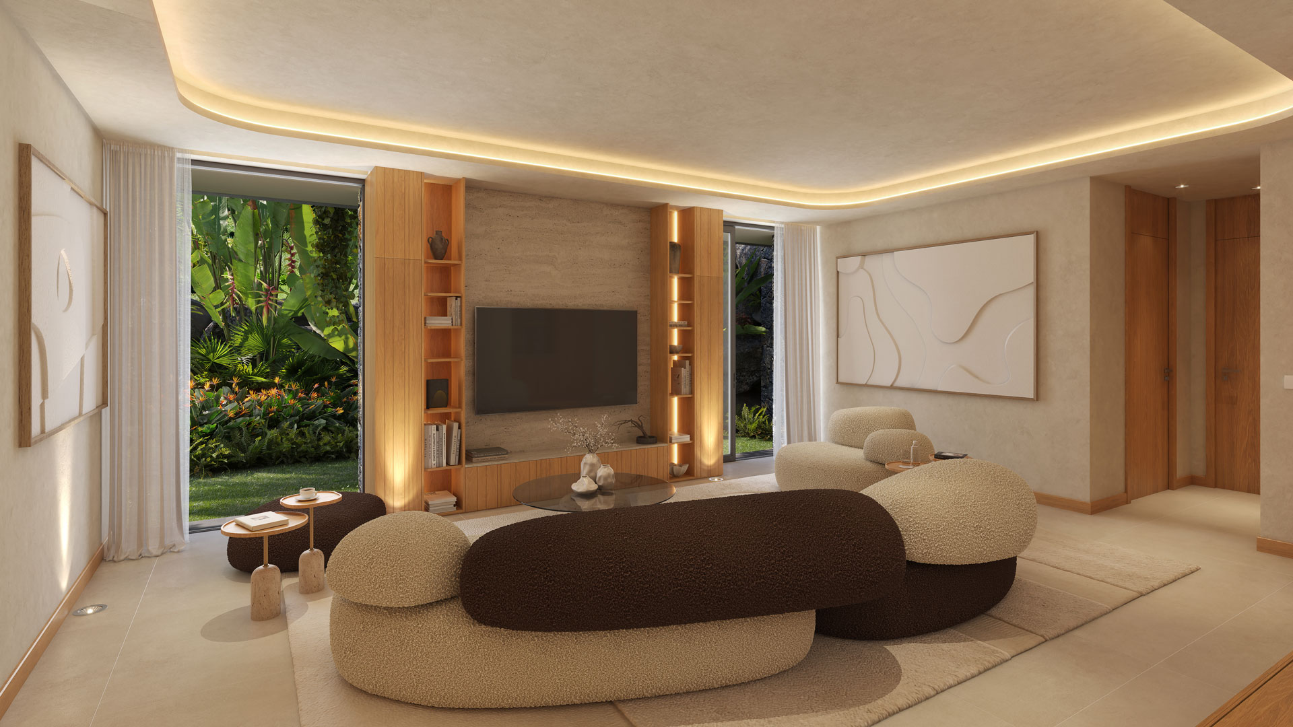
Level with the large terrace and opening through a fully retractable 10-metre glass wall, the living room dissolves the line between inside and out. The sea moves in freely, the light shifts through the day, and the space becomes one of those rare places you settle into and never want to leave.

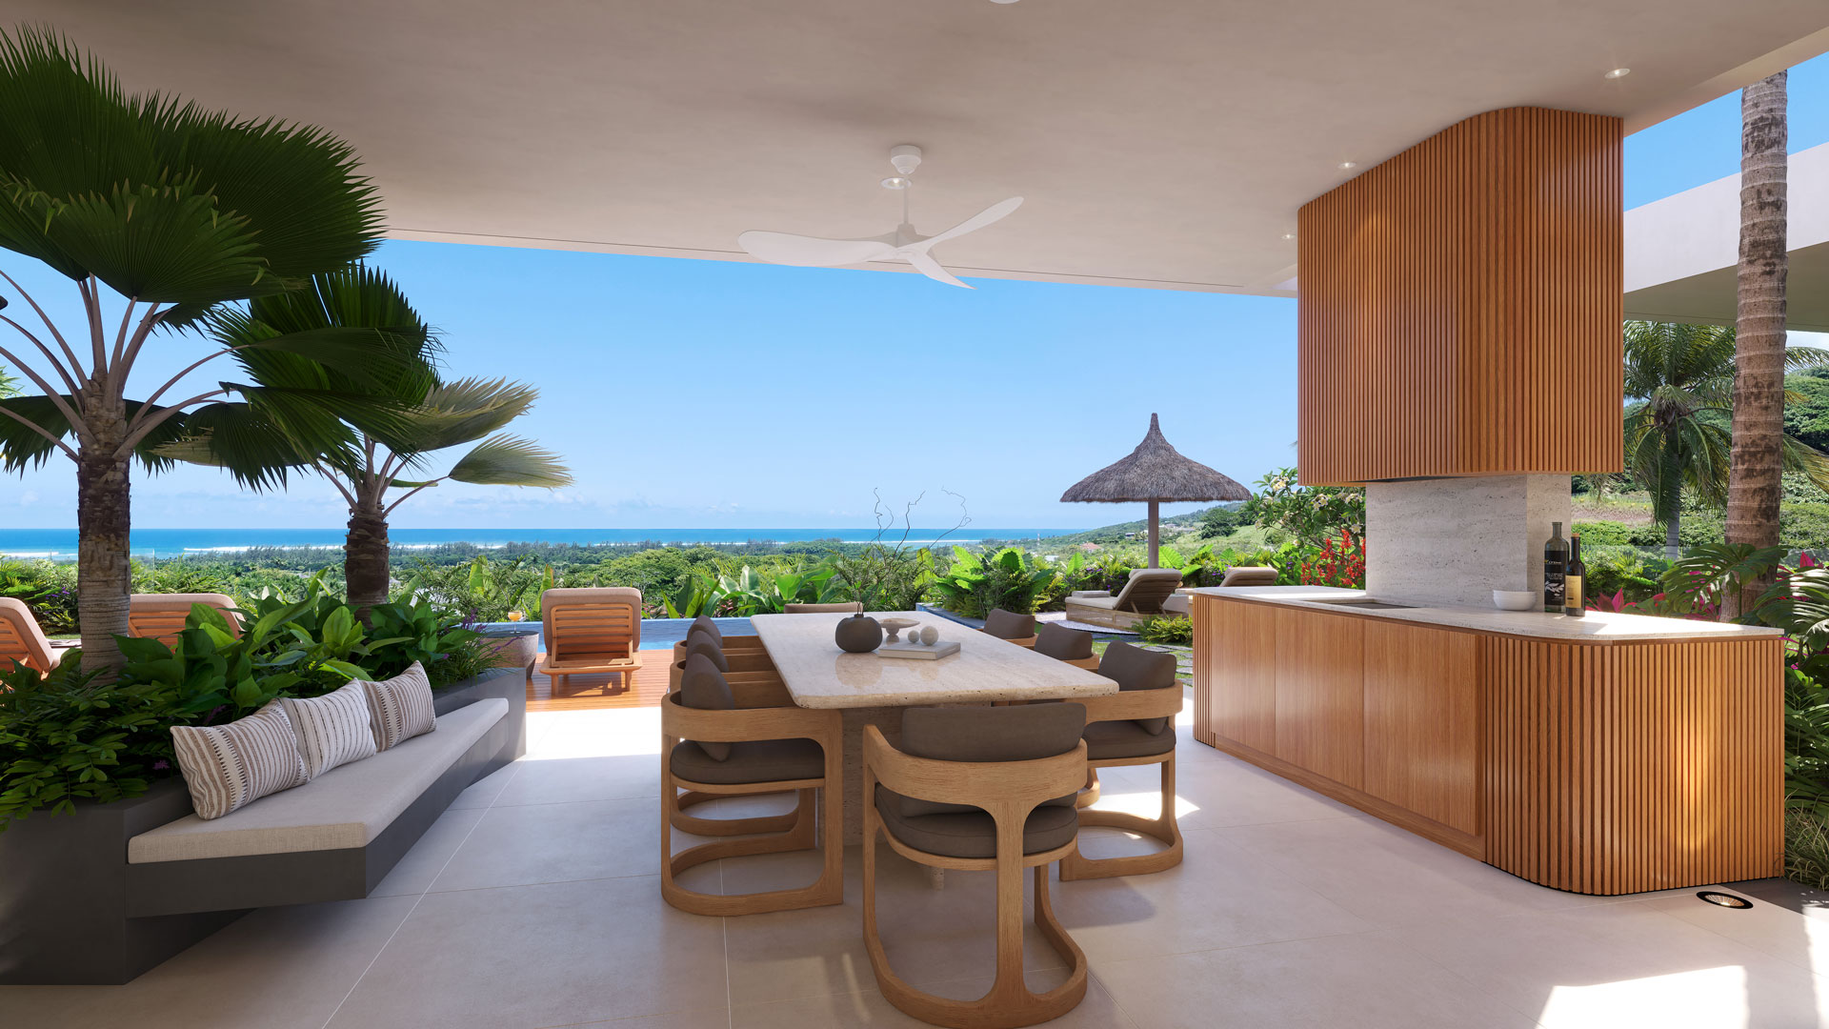
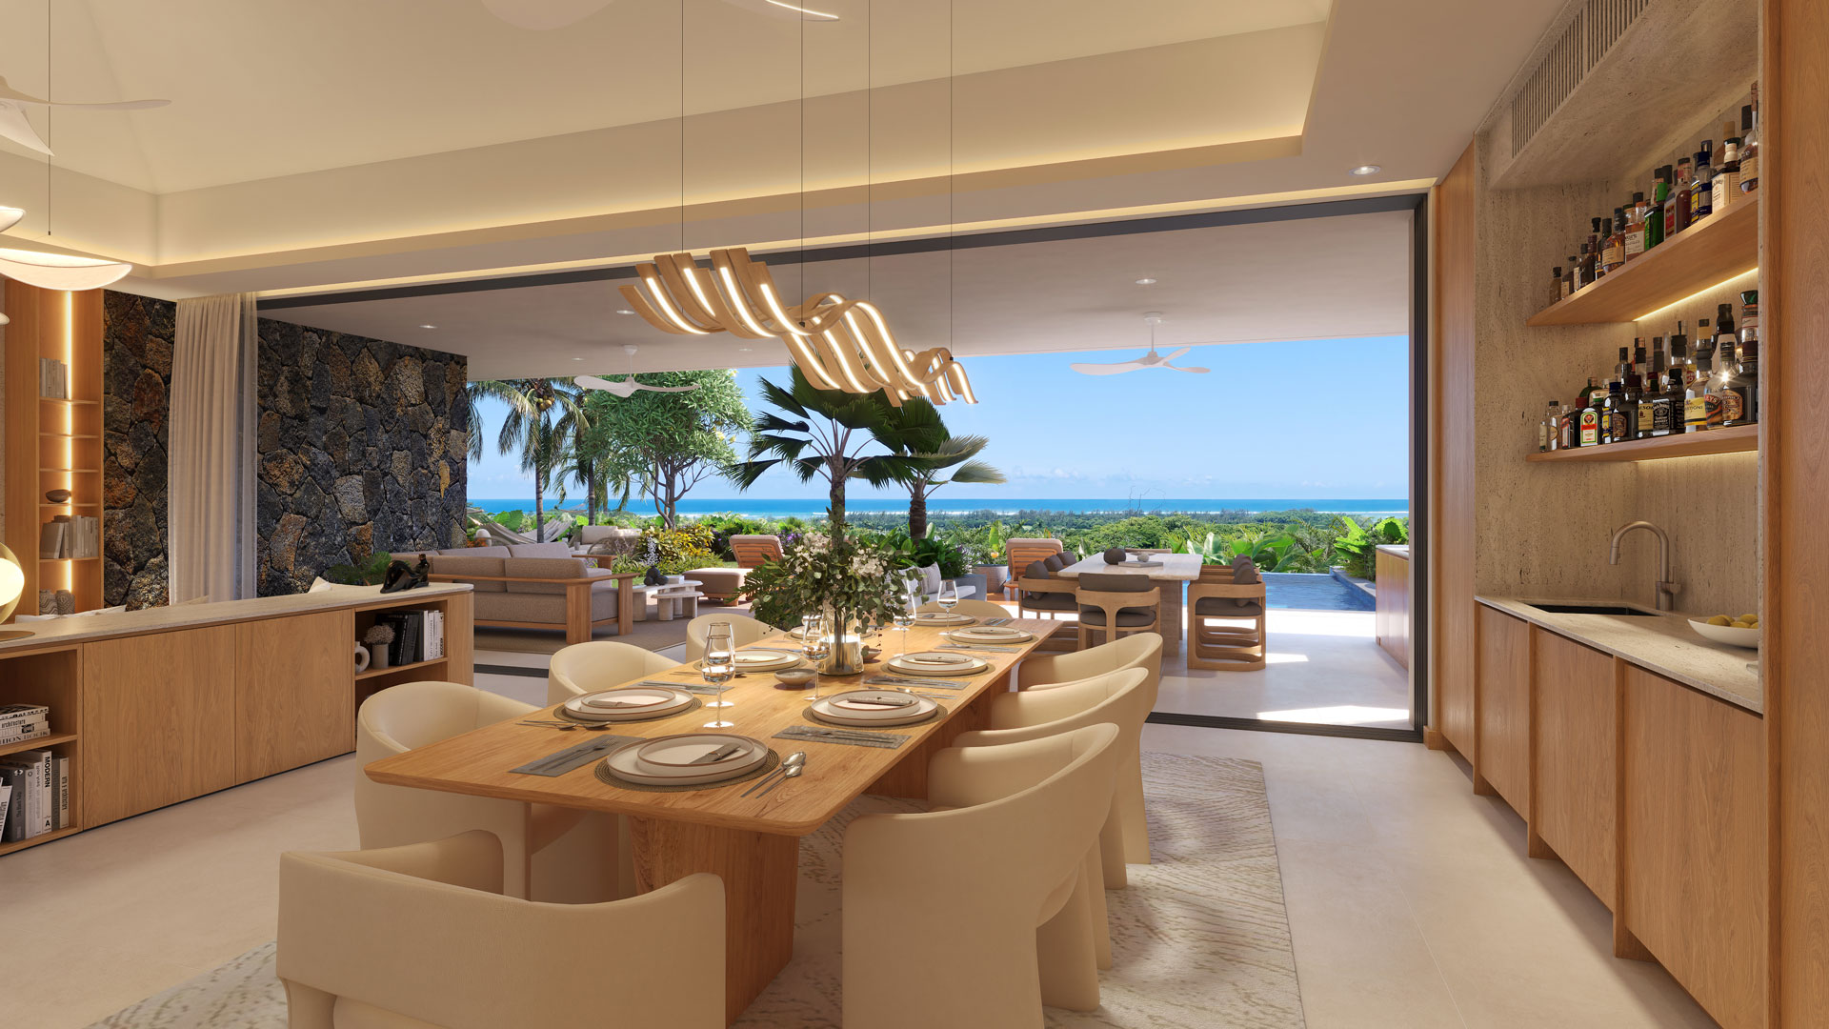
Flowing on from the living room, the dining area is built around an integrated bar, as much a centrepiece as a place to gather. It’s made for entertaining with ease and elegance, always facing the horizon, in the same unbroken language of light and natural materials.

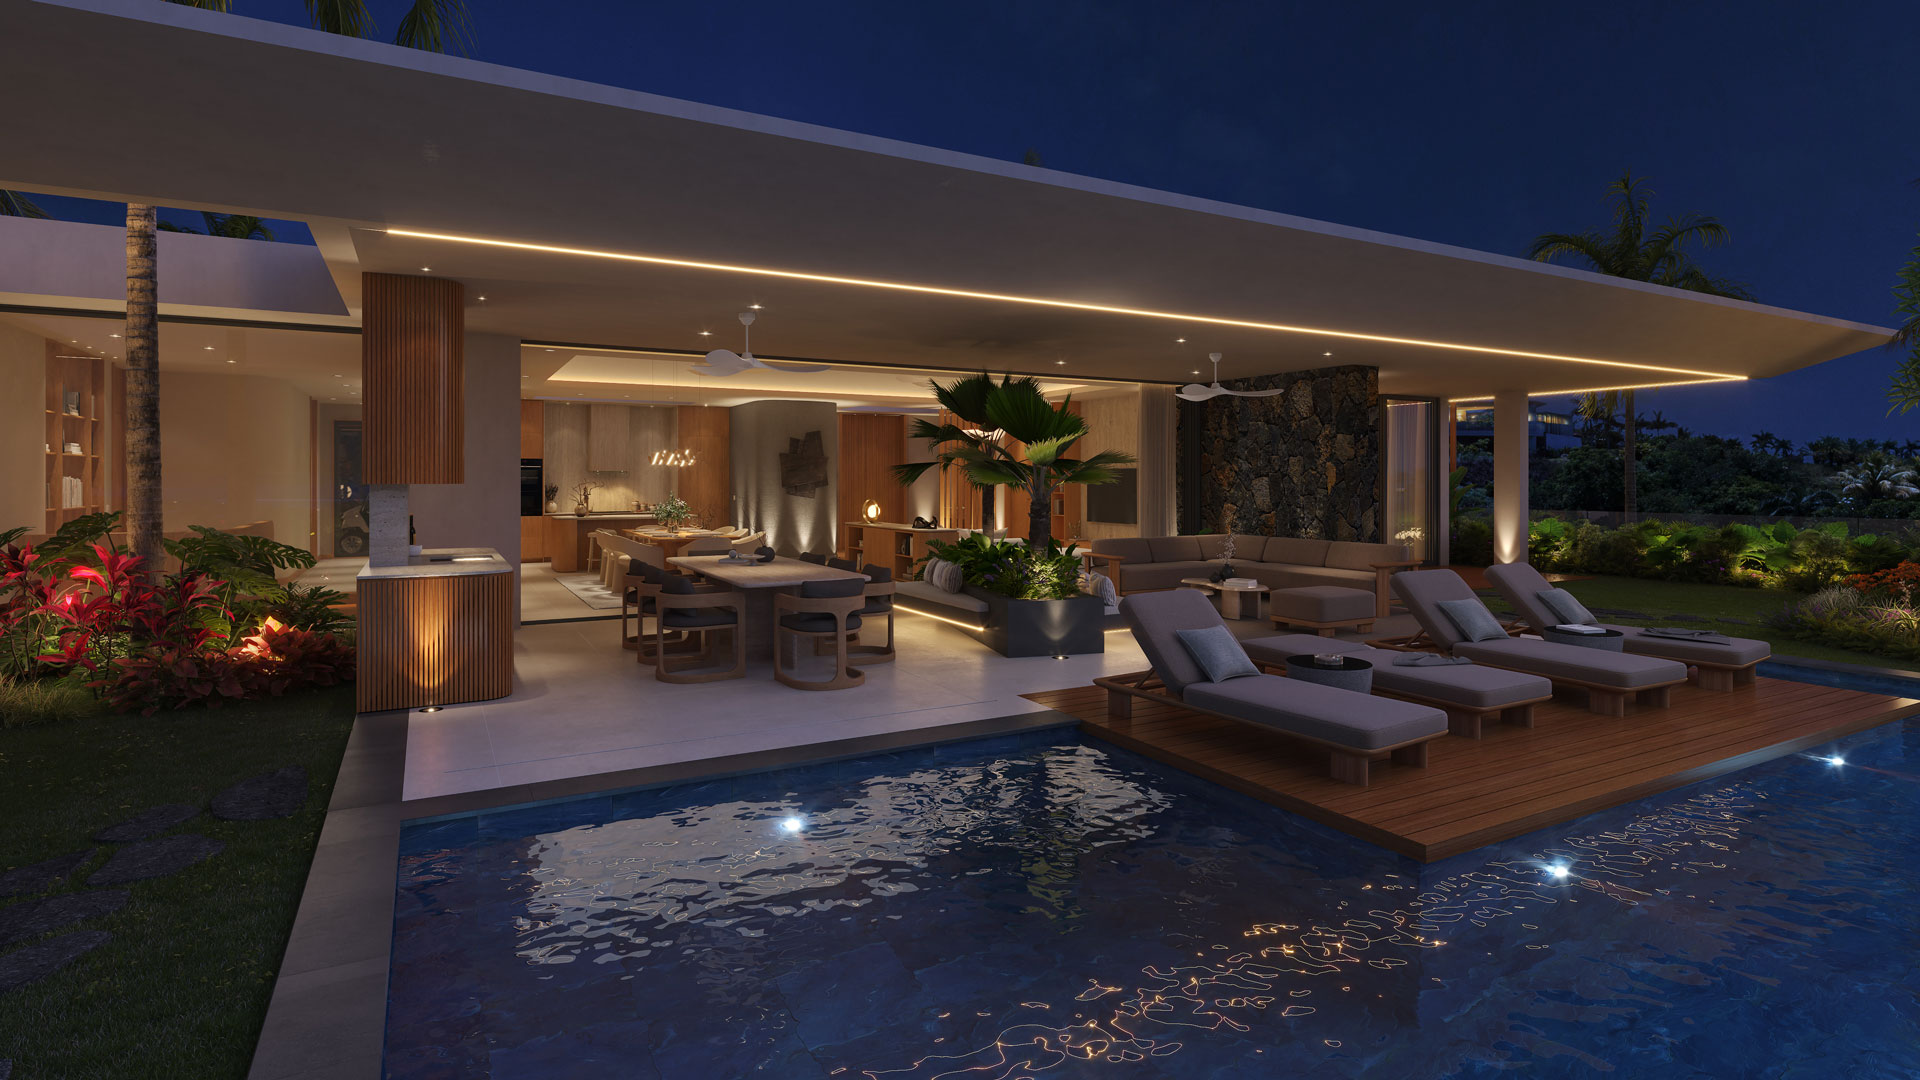
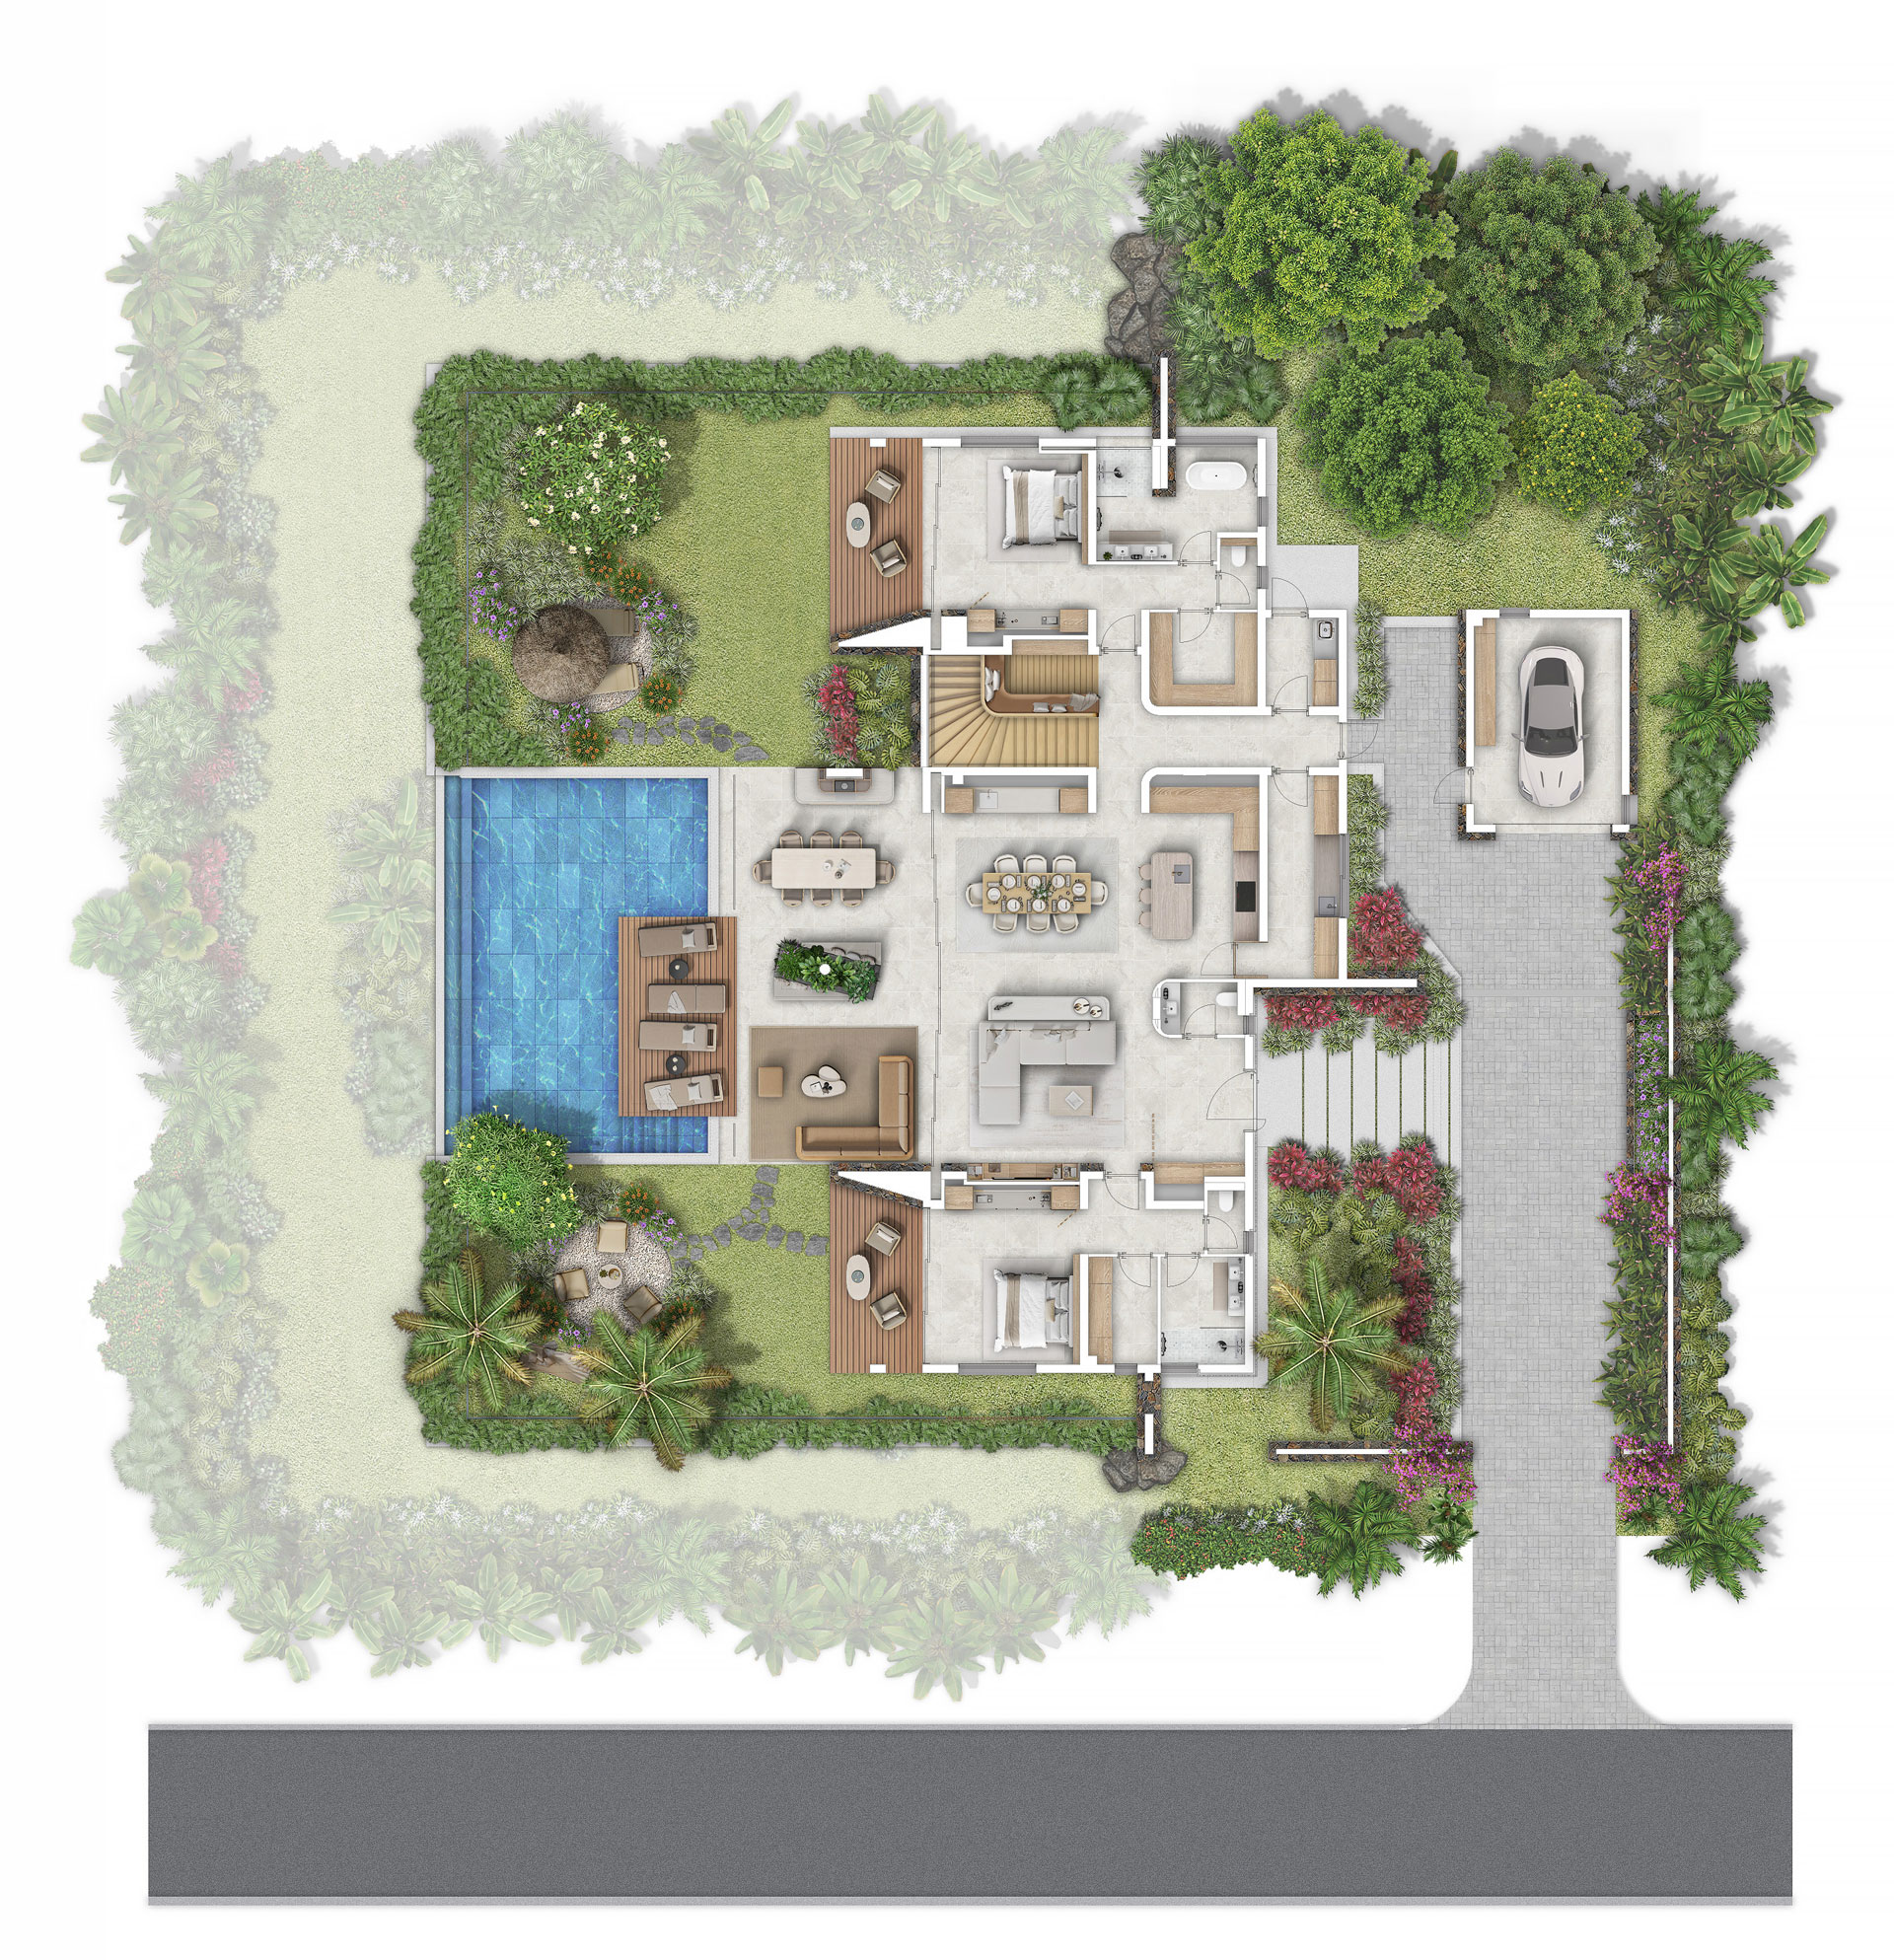
Sheltered beneath the covered terrace, the outdoor lounge and dining table open onto the pool and garden. Built into the architecture, the plancha turns every meal into an occasion. This is outdoor living as an everyday habit, shaded from the sun, carried by the ease of the tropical climate.

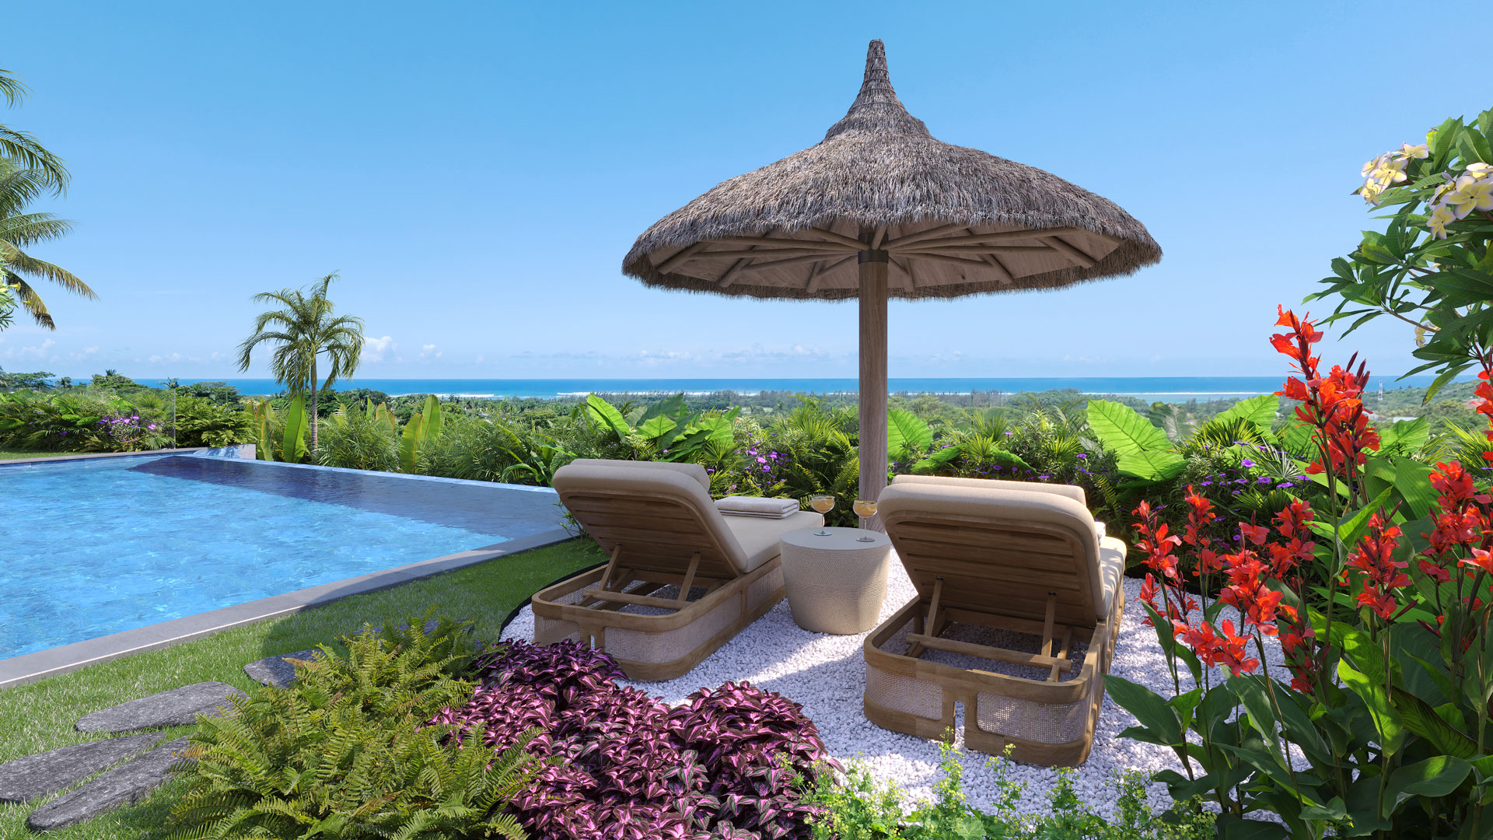
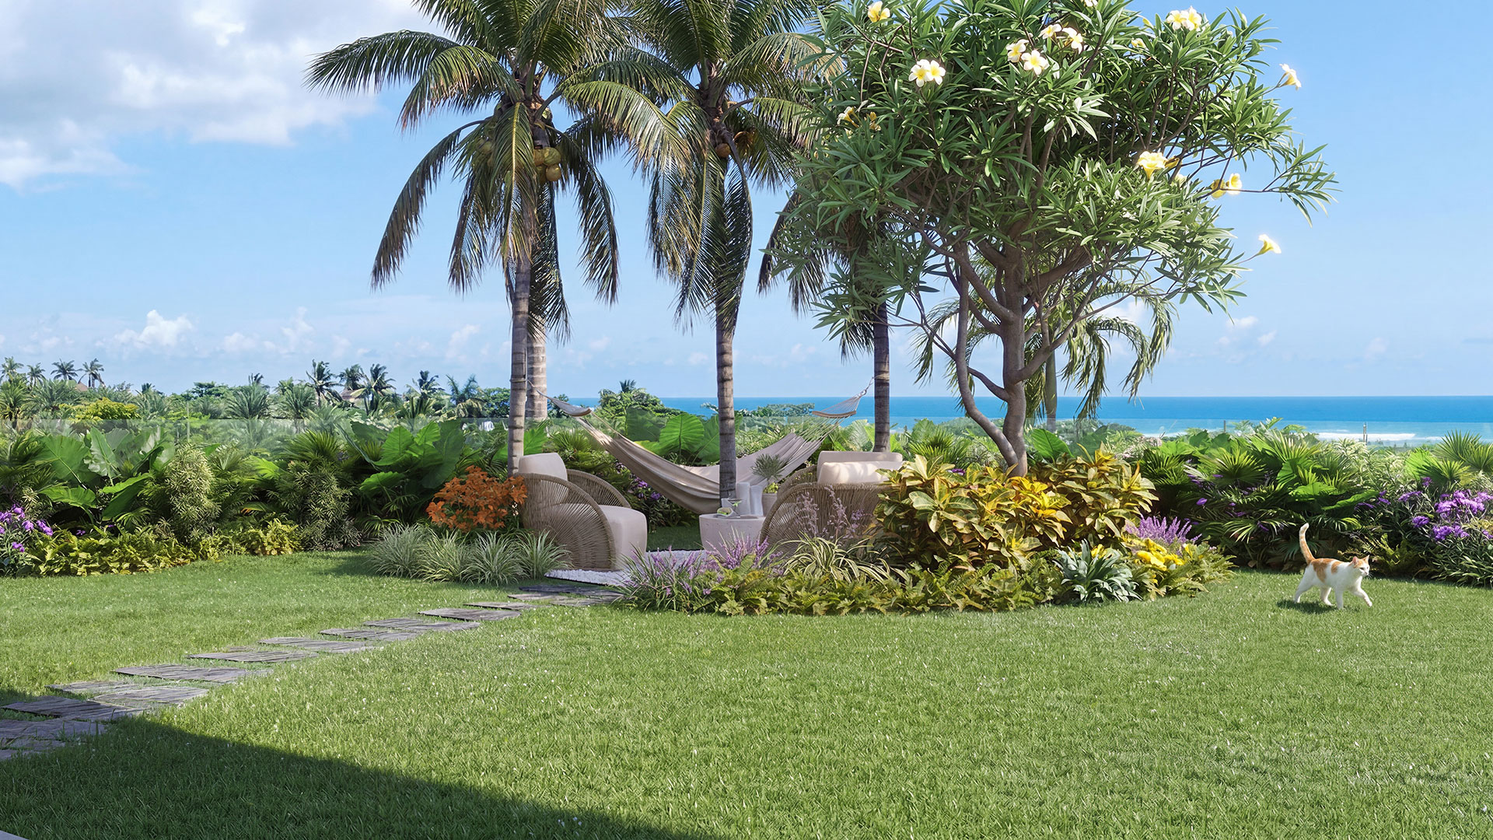
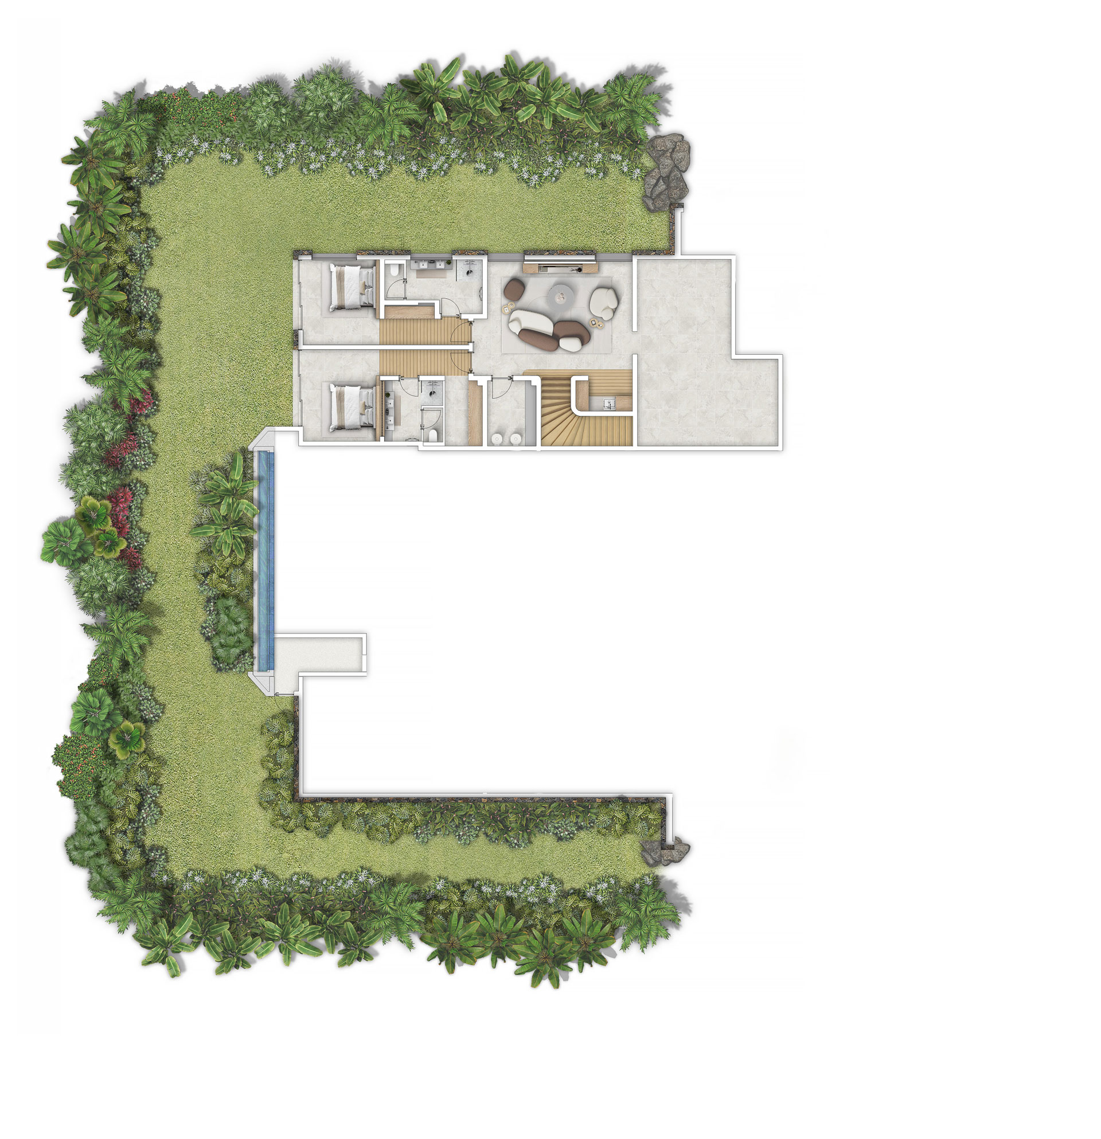
Raised more than four metres, the two suspended gardens are the soul of Villa Plumeria. On one side, a shaded lounge and hammock invite you to unwind; on the other, a beach hut and sun loungers open straight onto the sea. Two green retreats suspended between sky and ocean, and unlike anything else on the estate.

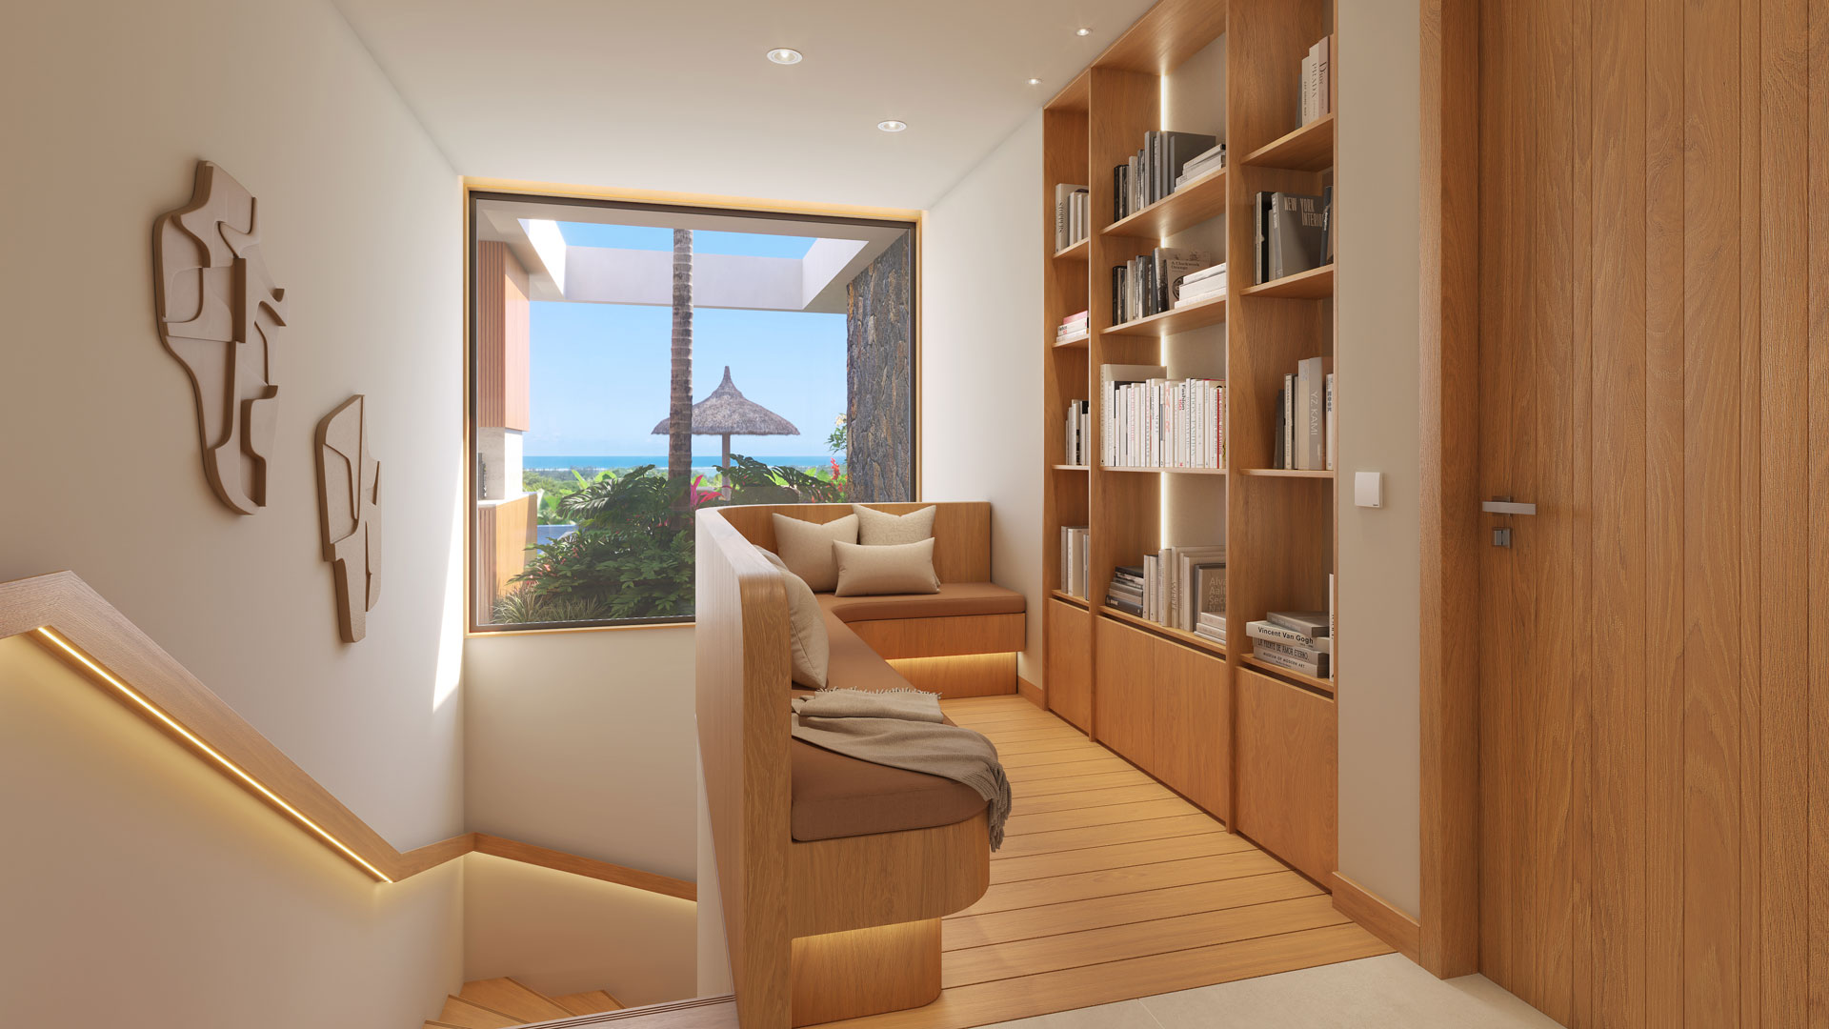
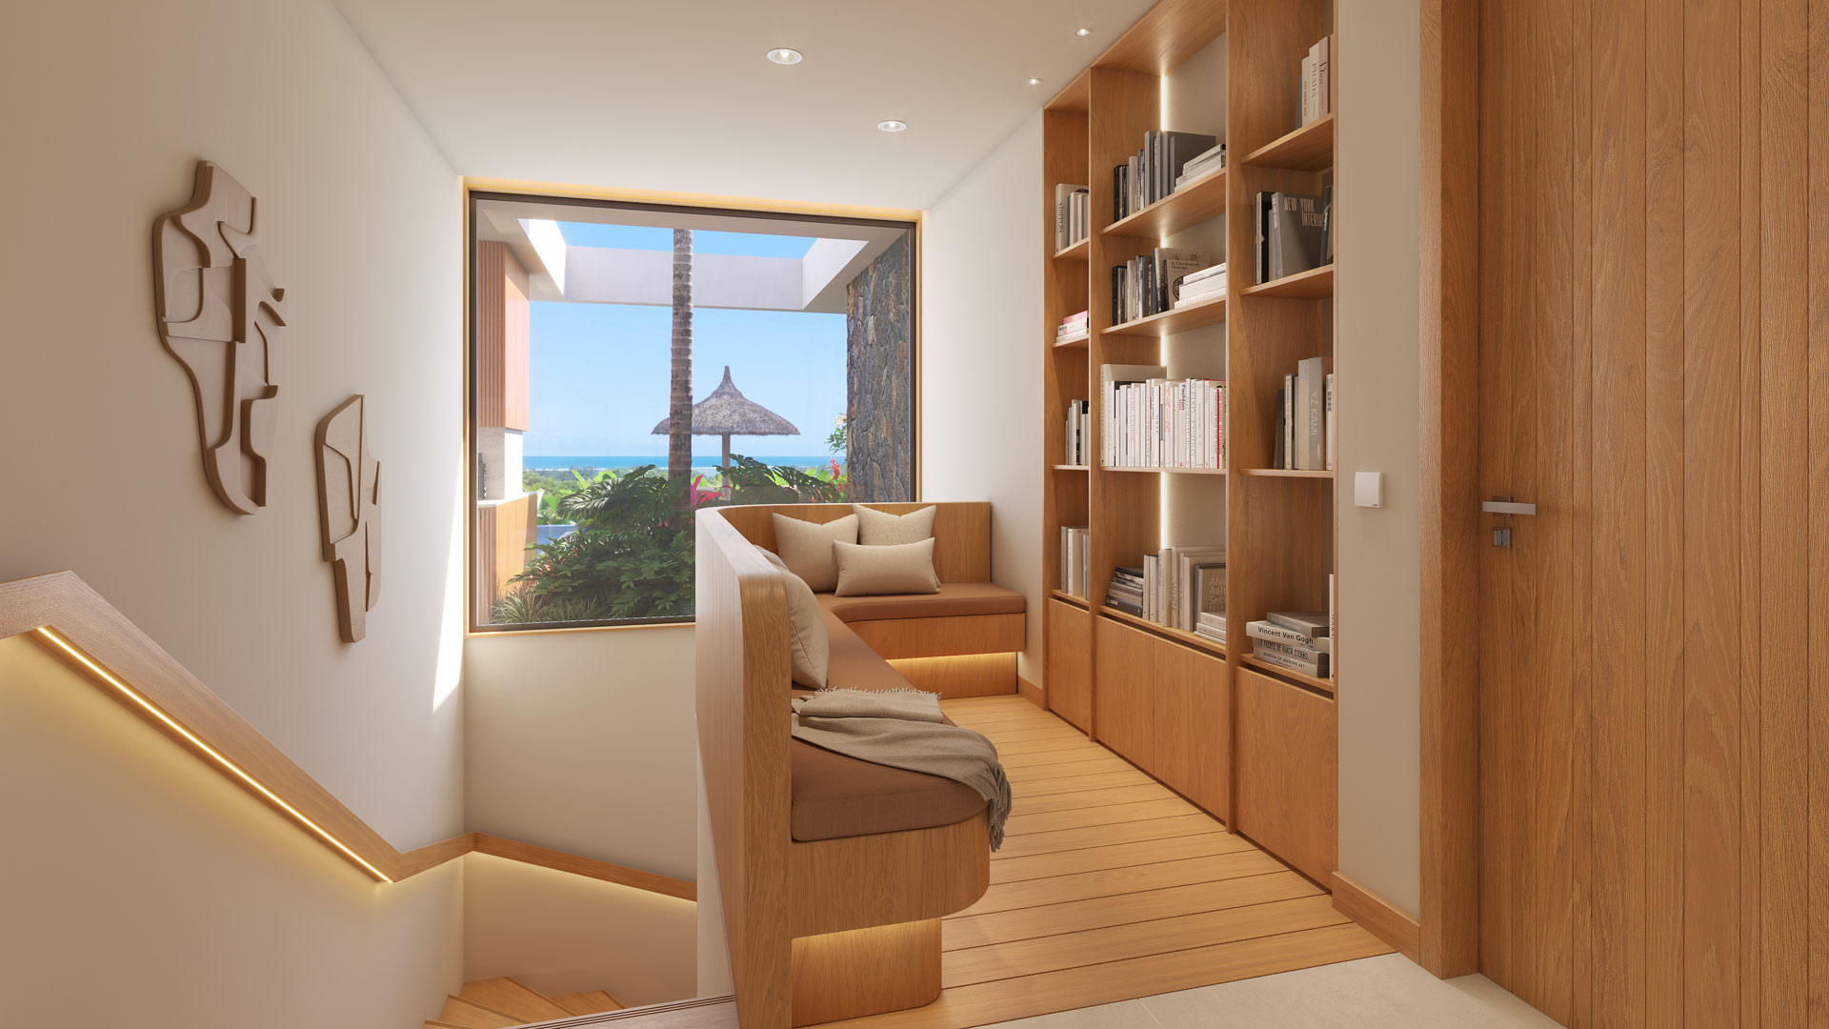
Tucked within the main living volumes, the library is a quiet retreat, turned like everything else towards the ocean. An intimate space for reading and stillness, where the light softens and time seems to slow.

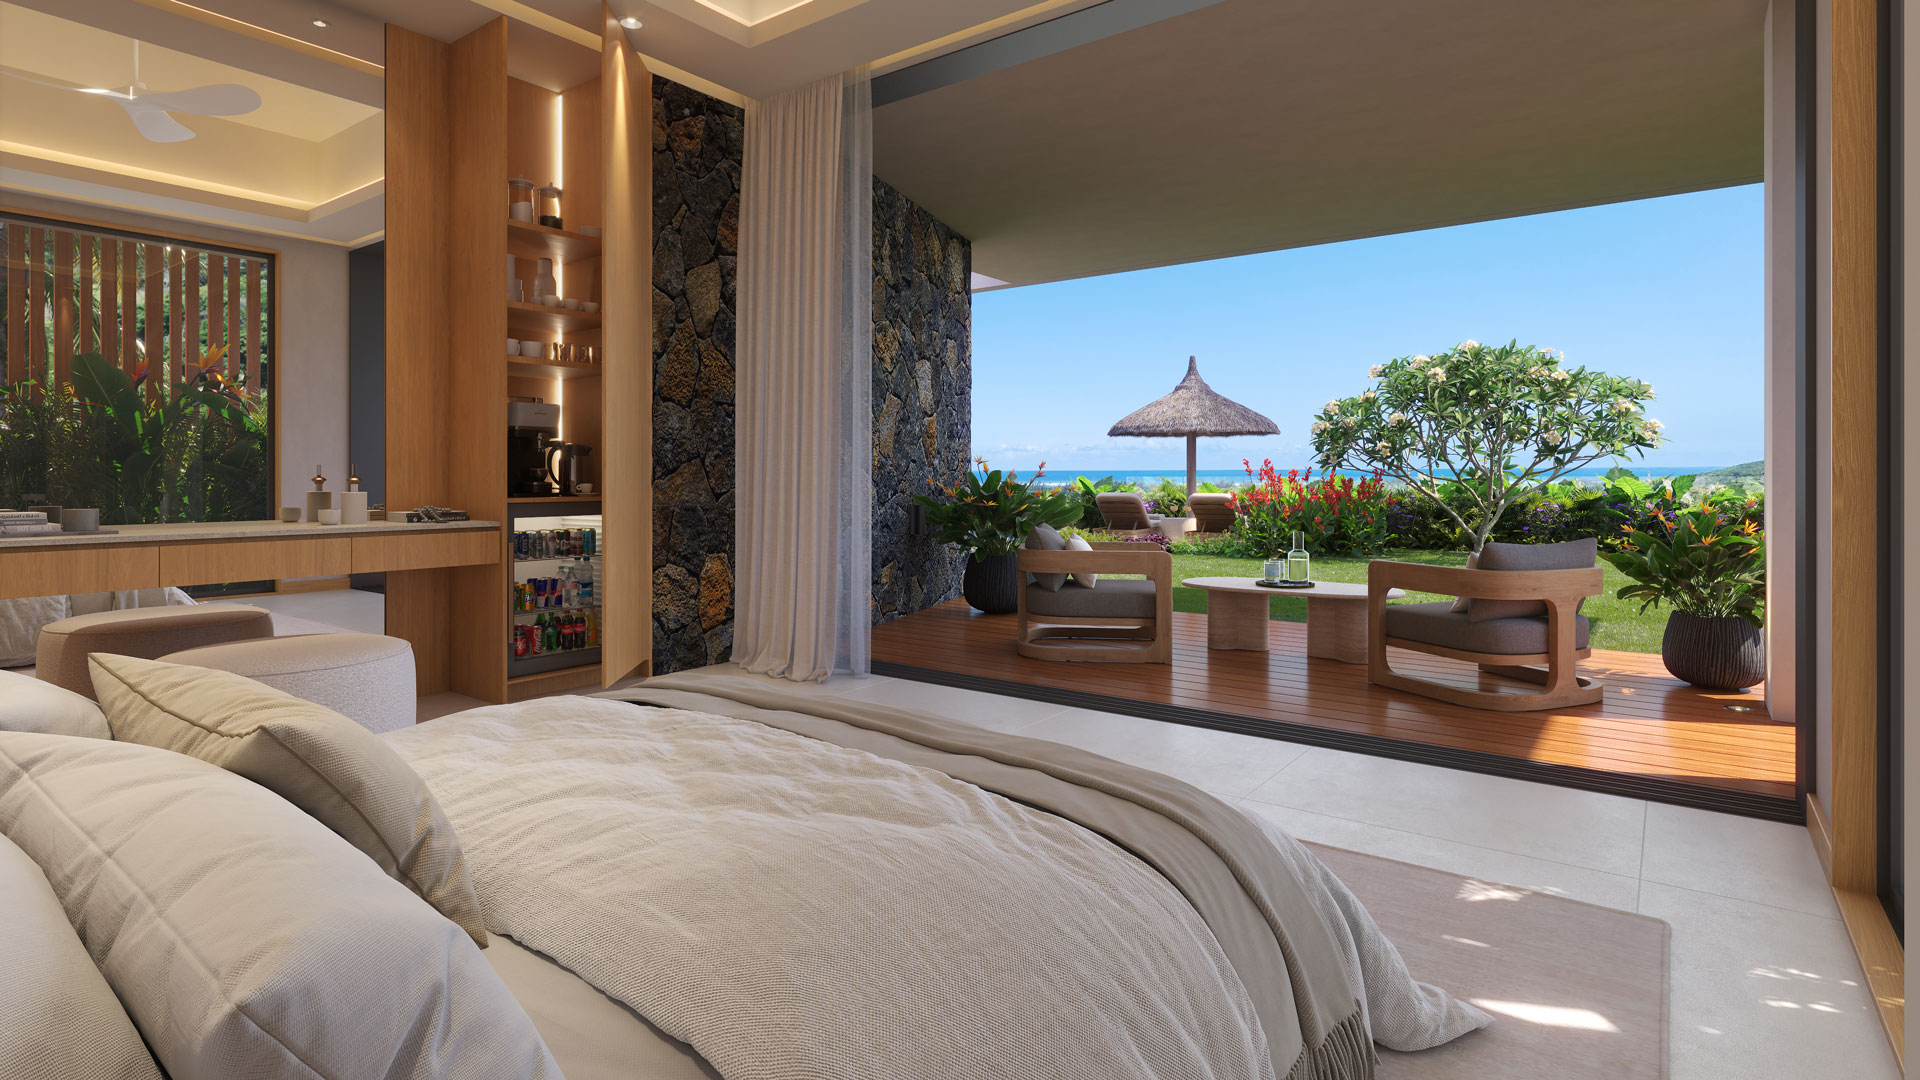
A true sanctuary, the master suite opens wide to the Indian Ocean and its own private suspended garden. A generous dressing room, a bathroom conceived as a place of well-being and a terrace over the sea come together as a refined retreat, where every morning is a spectacle in itself.

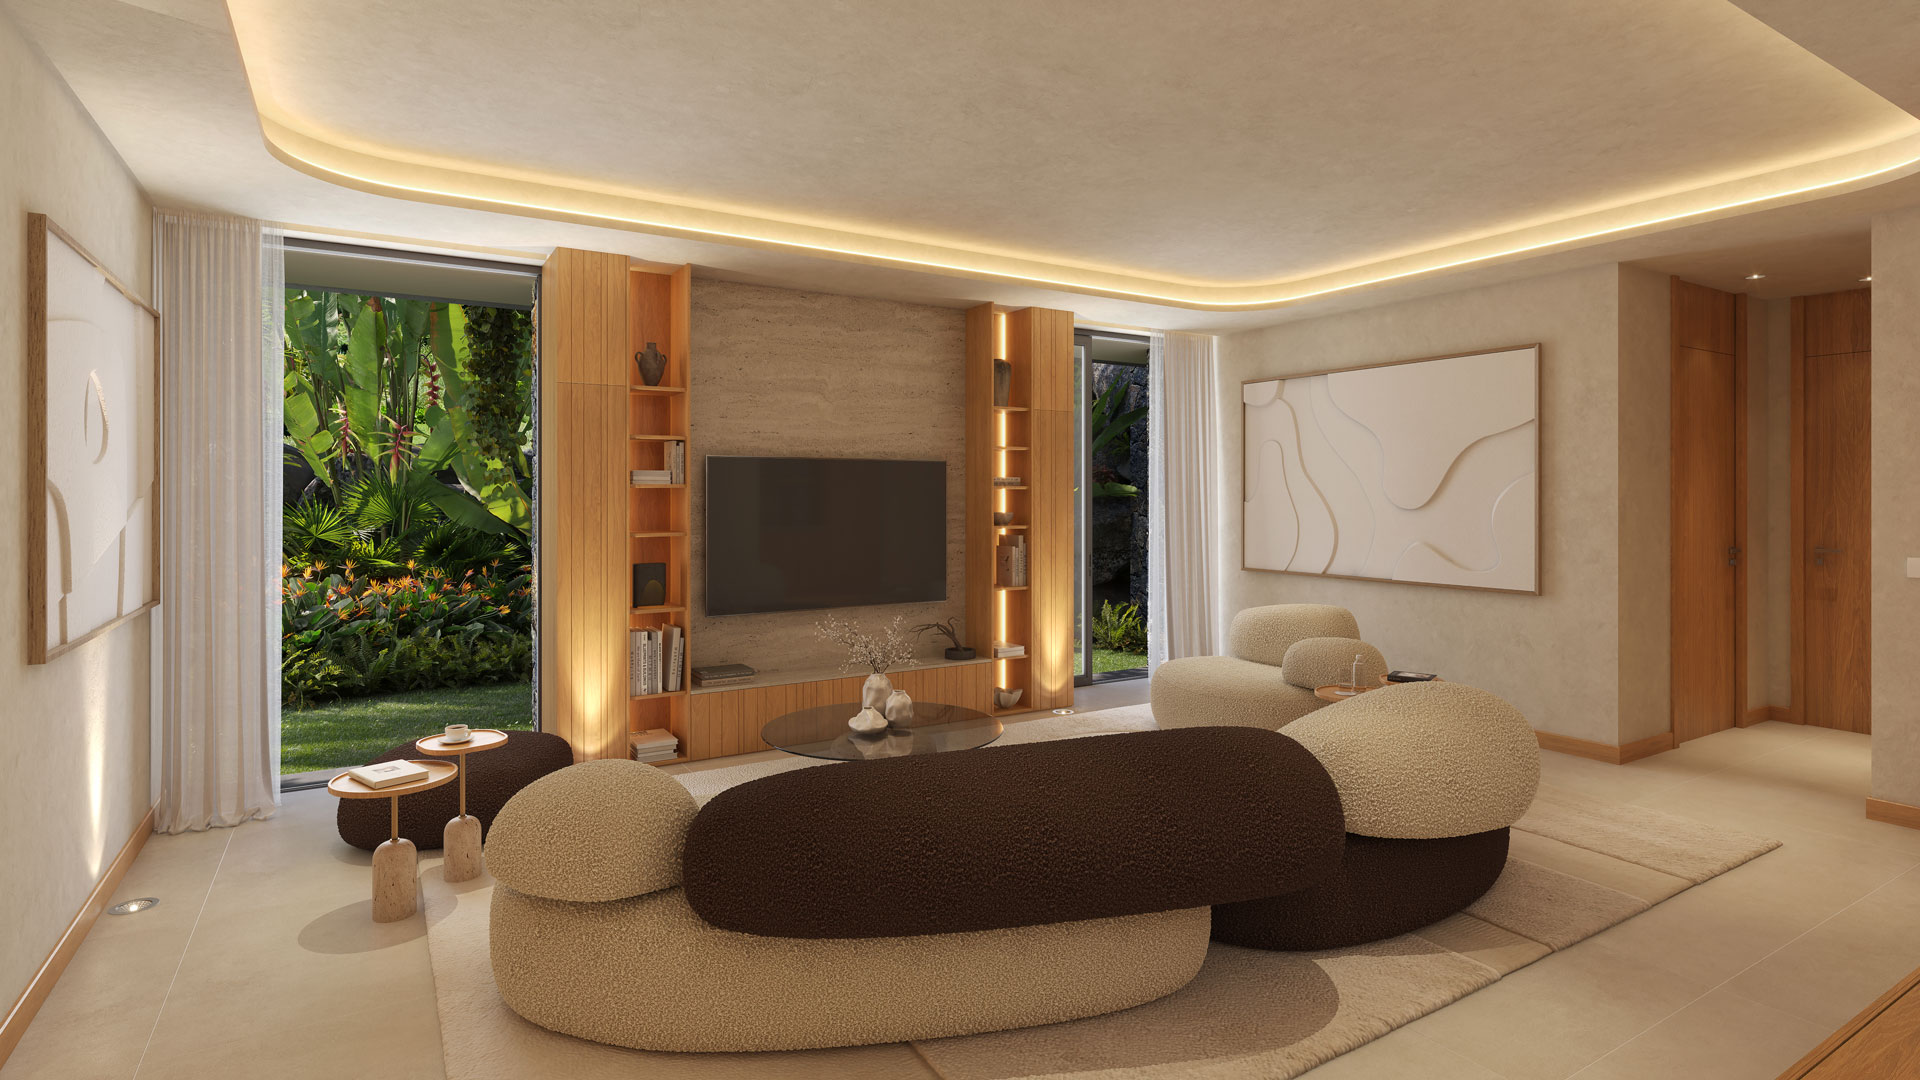
On the lower level, the family room offers a second, more relaxed living space, complete with its own kitchenette. Open to the sea and the surrounding greenery, it’s as suited to family time as it is to evenings with friends, in an easy and welcoming atmosphere.

PLANS & AREAS

Bedrooms

4 en-suite bedrooms, all with sea views.
155 m² interior + 22 m² covered terraces

Indoor living areas

295 m² interior.
Living & dining room (63 m²), kitchen + back kitchen (25 m²), library, family room with kitchenette (45 m²), entrance, guest WC.
Customisable optional room of 46 m²

Outdoor living areas

109 m² covered + 314 m² uncovered.
Large covered terrace (59 m²), outdoor lounge & dining with plancha, suspended gardens (228 m²), sundeck (17 m²), pool deck

Garden & pool

Plot: 1,400 m²
Infinity pool: 64 m²

LOCATION
LOCATION

The Héritage Estate, Bel Ombre.

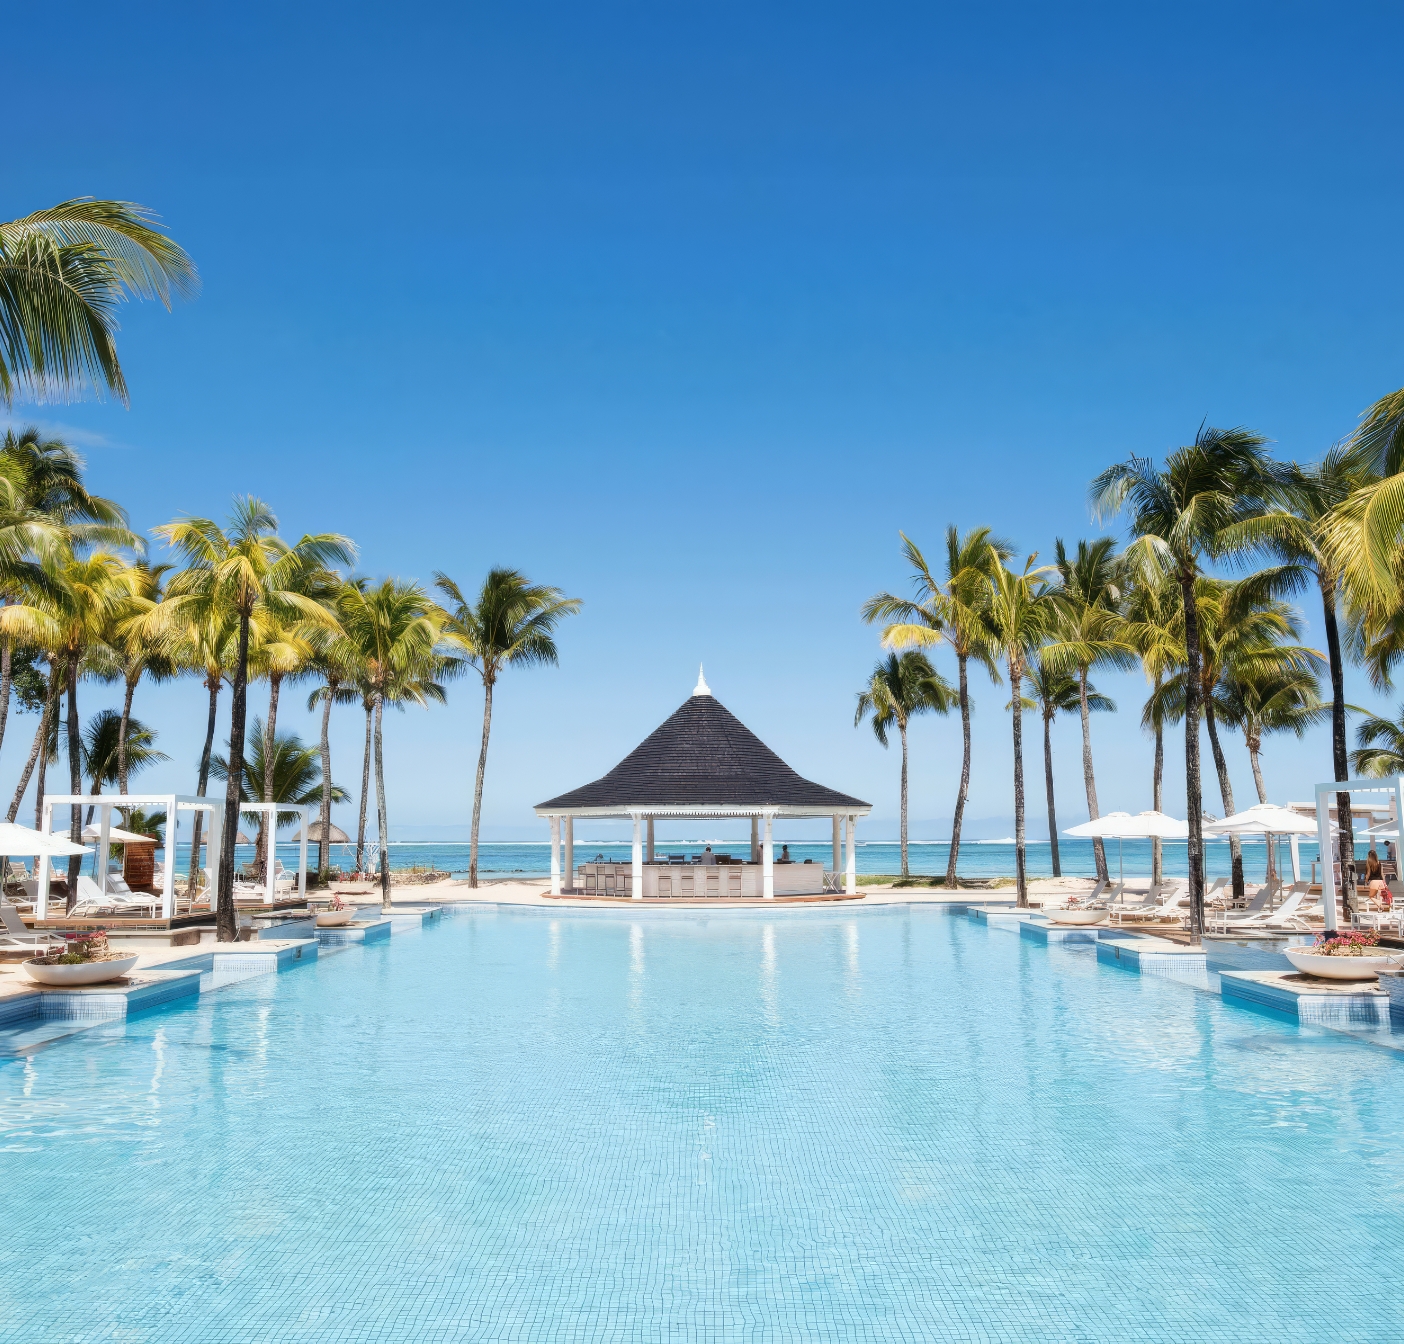
Nestled in the south of Mauritius, the Héritage Estate extends over more than 2,500 hectares between a turquoise lagoon, verdant hills. It’s location, a UNESCO-listed nature reserve. A true haven of tranquility, it unites historical legacy, preserved natural beauty and world-class infrastructure.

GET IN TOUCH

Interest by the Villa Plumeria ?

Our team is available to answer your questions, arrange a visit or send you the complete brochure.

Your contact information

Discover our other villas too

CONTACT

Brottier Development,
Navitas House, Robinson Road,
Floréal, Mauritius

NEWSLETTER

Receive exclusive Blumara updates